









Address
103 Silver Birch Drive, Tiny, ON
Price
$ 579,900
Property Attributes
- ID#S13749076
- TypeSingle Family
- Listing Status Active
- MunicipalityTiny
- CityTiny
- AreaRural Tiny
- NeighbourhoodRural Tiny
- Postal CodeL9M 0M6
- StyleBungalow
- Price$ 579,900
- Bedrooms2
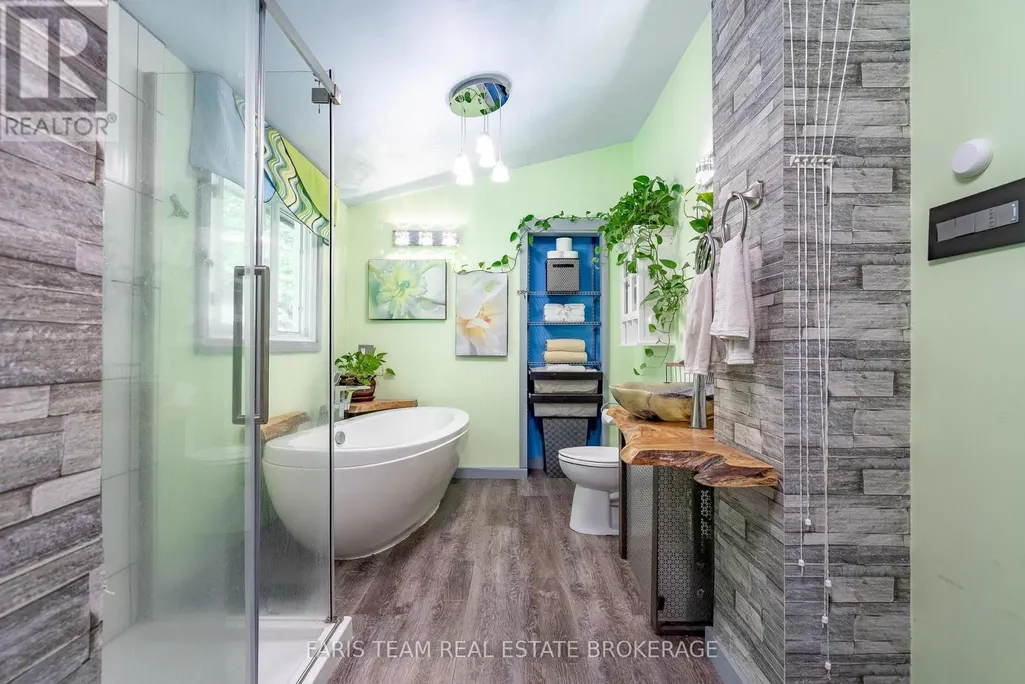
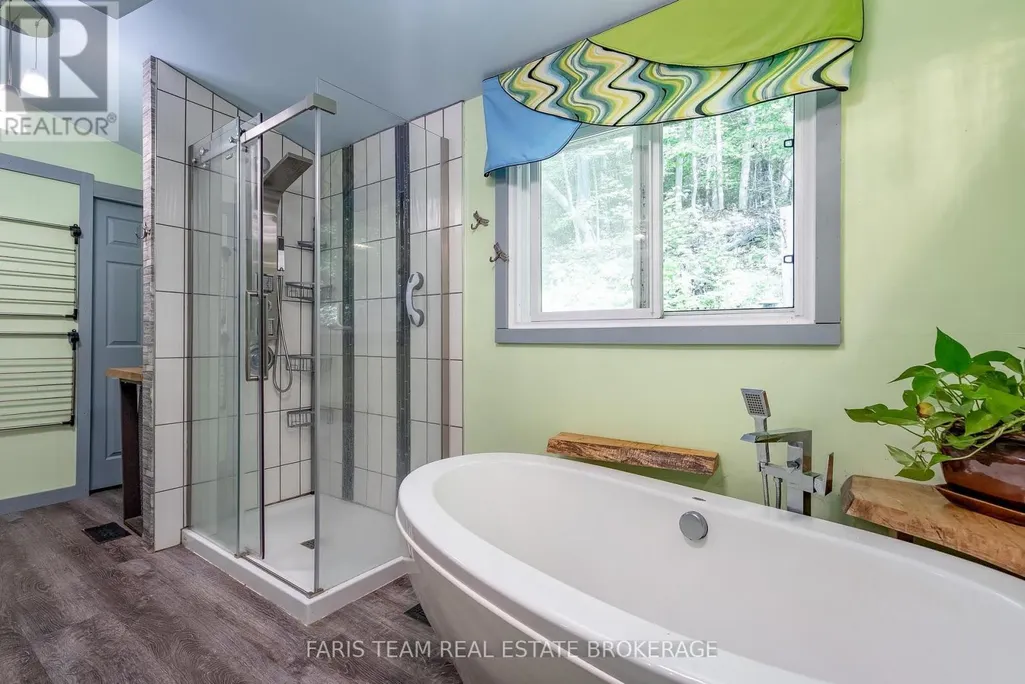
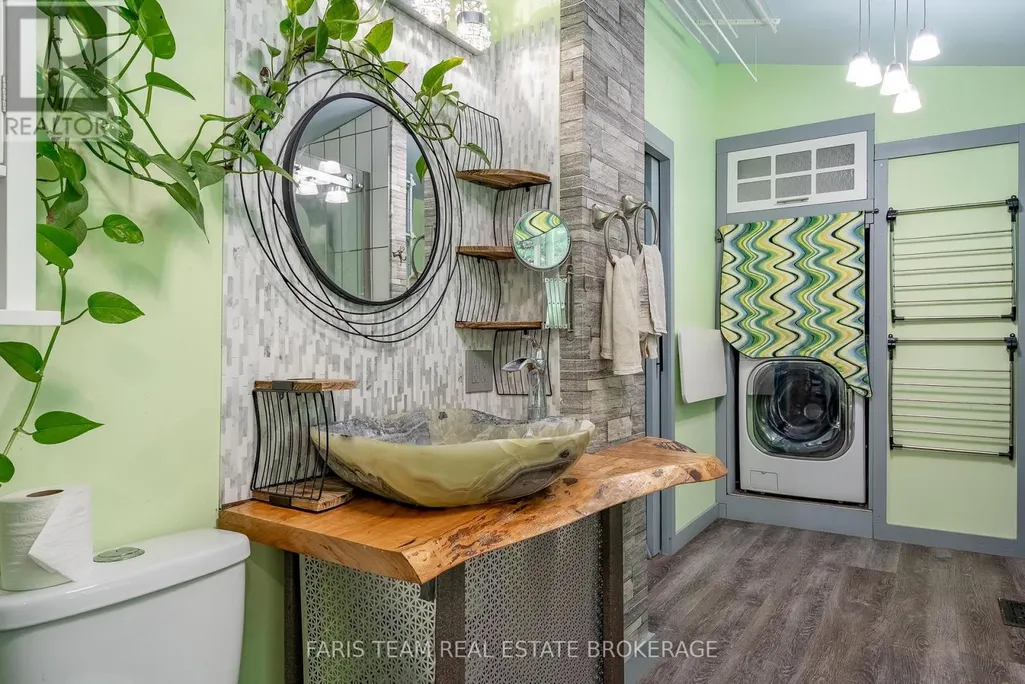
- Bathrooms1
- Half Bathrooms0
Data Source:
Canadian Real Estate Association (CREA)
Property Description
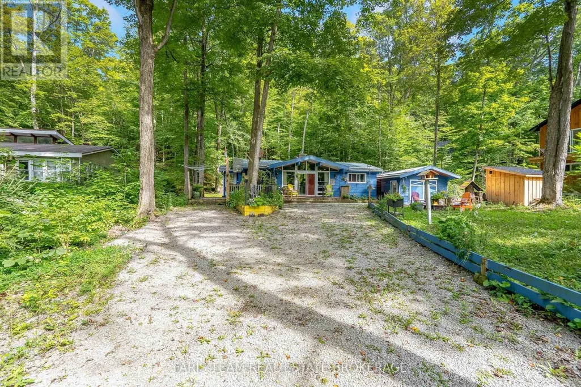
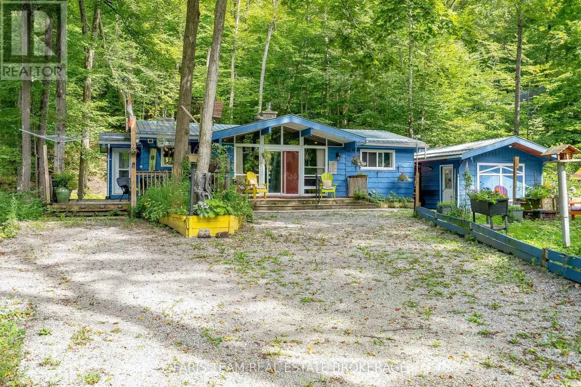
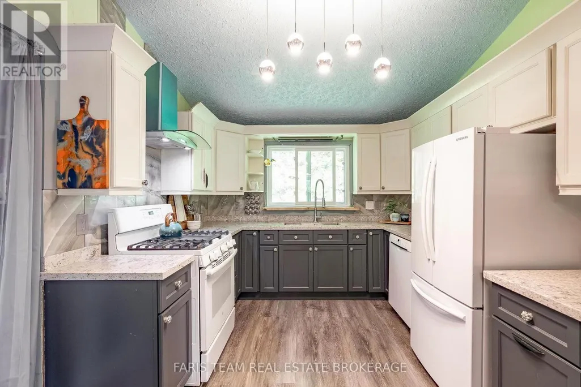
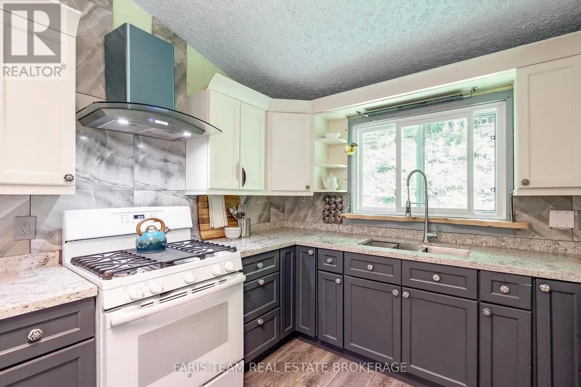
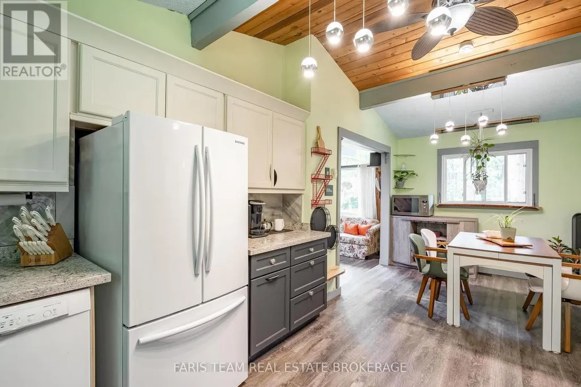
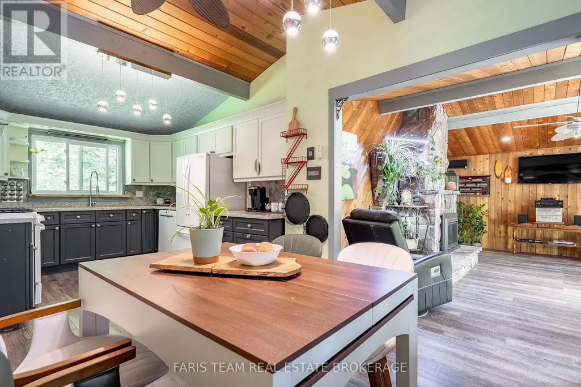
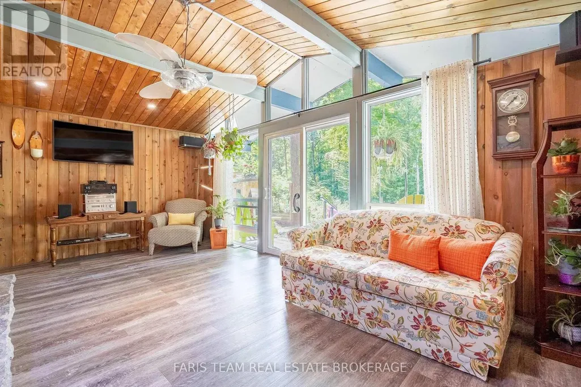
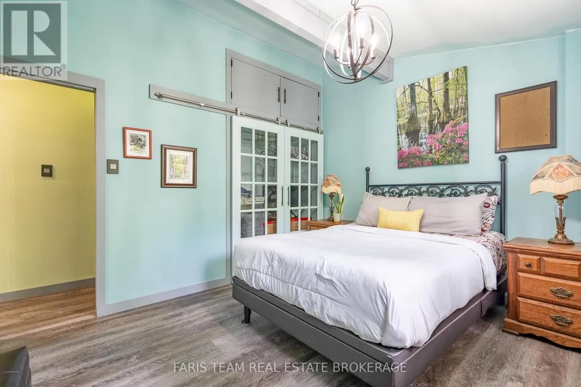
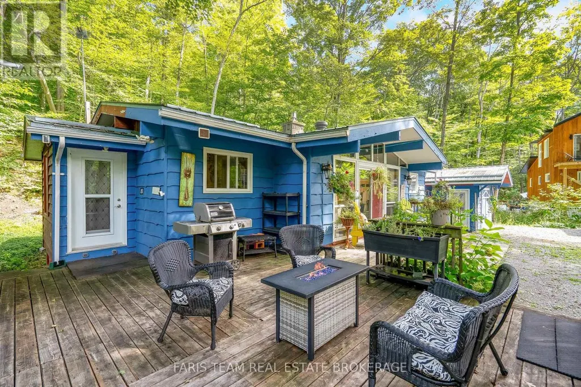
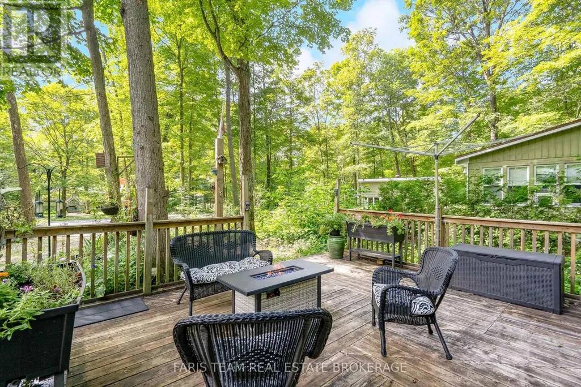
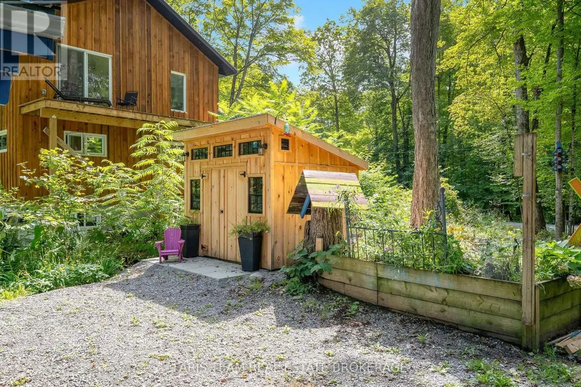
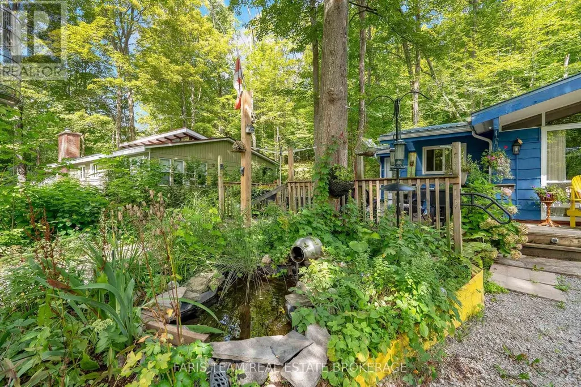
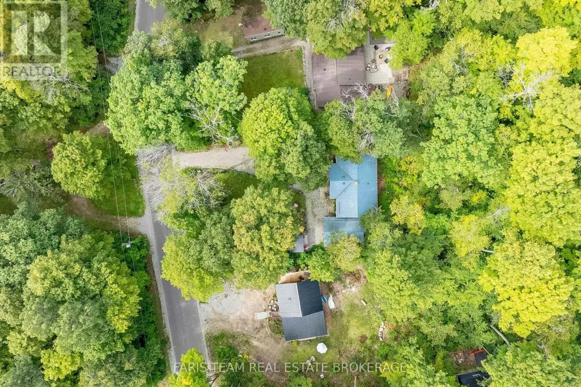
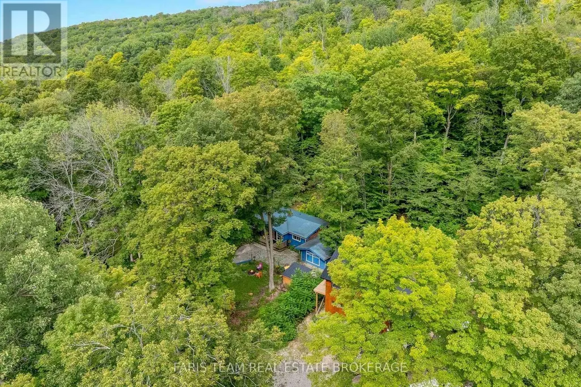
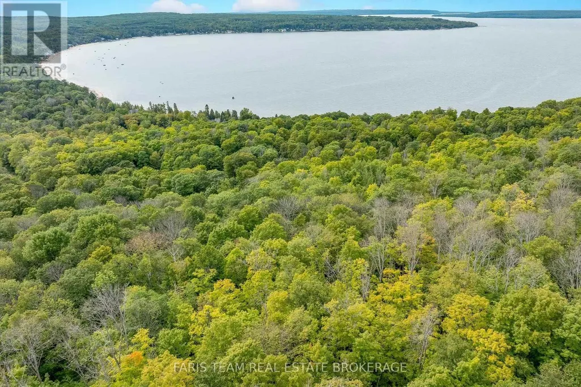
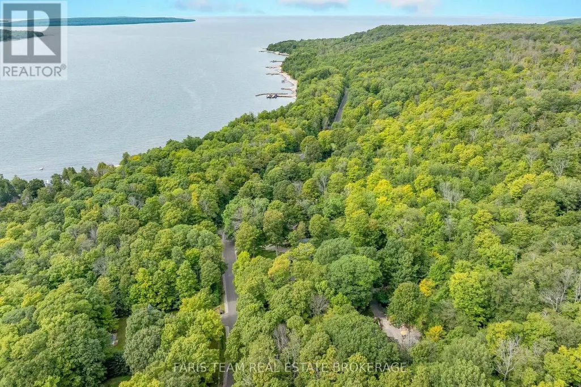
Top 5 Reasons You Will Love This Home: 1) Enjoy the best of the highly sought-after Thunder Beach community, offering close proximity to the pristine shores and sandy beaches of Georgian Bay without the premium costs of direct waterfront ownership, creating an ideal setting for a peaceful, nature-filled escape or relaxed year-round lifestyle 2) Settle into comfortable and manageable one-level living in this charming two bedroom bungalow, featuring an updated kitchen with newer appliances and an accessible layout well suited for retirees, downsizers, first-time buyers, or anyone looking for an easy-to-maintain home 3) Enjoy added comfort and peace of mind with an insulated and heated crawl space, along with a backup generator, providing added reliability and functionality throughout the seasons 4) Make the most of the outdoors on the expansive deck, perfect for summer dining, entertaining, or simply relaxing surrounded by nature, while the detached garage provides excellent space for vehicle parking, water toys, storage, or a workshop, complemented by an additional garden shed 5) Embrace an active four-season lifestyle in a location made for outdoor enthusiasts, with endless opportunities to enjoy the natural beauty of the area, whether you're searching for a memorable vacation getaway, a peaceful year-round retreat, or a home base for your next adventure. 1,095 fin.sq.ft. (id:7434)
General Features
| Features | Wooded area |
|---|---|
| Property Type | Single Family |
| Zoning Description | SR |
| CommunityName | Rural Tiny |
| Amenities | Beach |
| Building Age | 31 to 50 years |
| Building Amenities | Fireplace(s) |
| Building Appliances | Water Heater - Tankless, Water Heater, Dishwasher, Dryer, Stove, Washer, Refrigerator |
| Building Architectural Style | Bungalow |
| Building Cooling Type | Central air conditioning |
| Location Description | Chem. du Loup Rd/Silver Birch Dr |
| Parking Space Total | 7 |
| Foundation Type | Block |
| Building Type | House |
| Ownership Type | Freehold |
| Building.StoriesTotal | 1 |
Interior Features
| Building Fireplace Present | True |
|---|---|
| Building Fireplace Total | 1 |
| Building Heating Type | Forced air |
| Building Heating Fuel | Natural gas |
| Basement Type | Crawl space |
| Construction Style Attachment | Detached |
| Flooring Type | Vinyl |
| Living Area Range | 700 |
| Bedrooms | 2 |
Exterior Features
| Structure | Deck, Shed |
|---|---|
| Land Amenities | Beach |
| Sewer | Septic System |
| Exterior Finish | Wood |
Room Details
| Room | Dimensions | Level | Flooring | Details |
|---|---|---|---|---|
| Bedroom | 3.52 m x 2.72 m | Main level | 2.72 m | |
| Kitchen | 6.51 m x 3.03 m | Main level | 3.03 m | |
| Living room | 5.93 m x 4.11 m | Main level | 4.11 m | |
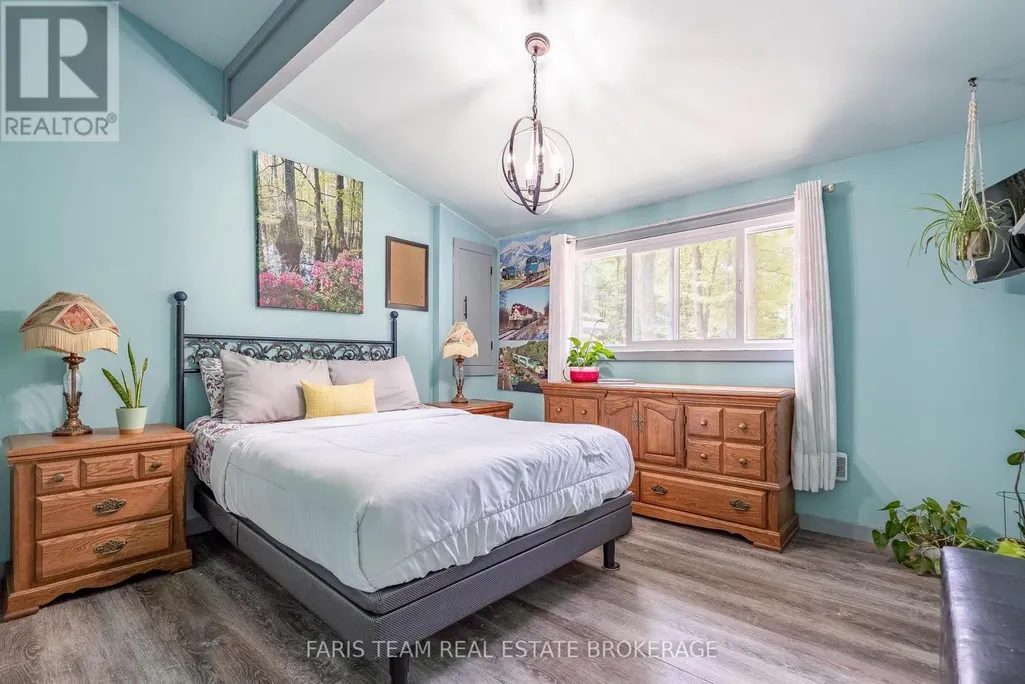
| Primary Bedroom | 3.85 m x 3.51 m | Main level | 3.51 m |
Amenities
- Views
- New Construction
- Adult 55+
- Lease To Own
- No Strata Fees
- Furnished
- Primary On Main
- Air Conditioning
- Seller Finance
- Green
- Fixer Upper
- Horse
- Golf
- Fireplace
- Deck
- Garage
- Basement
- Pool

Property vs Single Family Average in L9M 0M6
Price
 Toronto Real Estate Board (TRREB); All information deemed reliable but not guaranteed. All properties are subject to prior sale, change or withdrawal. Neither listing broker(s) or information provider(s) shall be responsible for any typographical errors, misinformation, misprints and shall be held totally harmless. Listing(s) information is provided for consumer's personal, non-commercial use and may not be used for any purpose other than to identify prospective properties consumers may be interested

 All information deemed reliable but not guaranteed. All properties are subject to prior sale, change or withdrawal. Neither listing broker(s) or information provider(s) shall be responsible for any typographical errors, misinformation, misprints and shall be held totally harmless. Listing(s) information is provided for consumer's personal, non-commercial use and may not be used for any purpose other than to identify prospective properties consumers may be interested in purchasing. The data relating
 All information deemed reliable but not guaranteed. All properties are subject to prior sale, change or withdrawal. Neither listing broker(s) or information provider(s) shall be responsible for any typographical errors, misinformation, misprints and shall be held totally harmless. Listing(s) information is provided for consumer's personal, non-commercial use and may not be used for any purpose other than to identify prospective properties consumers may be interested in purchasing. The data relating