
Address
117 Fox Street, Penetanguishene, ON
Price
$ 323,000
Property Attributes
- ID#S13577448
- TypeSingle Family
- Listing Status Active
- MunicipalityPenetanguishene
- CityPenetanguishene
- AreaPenetanguishene
- NeighbourhoodPenetanguishene
- Postal CodeL9M 1E2
- Style
- Price$ 323,000
- Bedrooms4
- Bathrooms1
- Half Bathrooms0
Data Source:
Canadian Real Estate Association (CREA)
Property Description
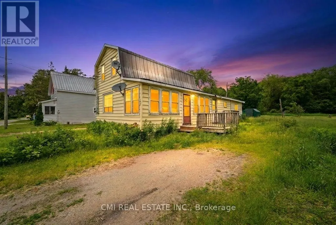
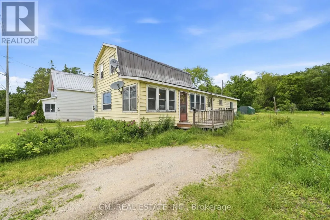
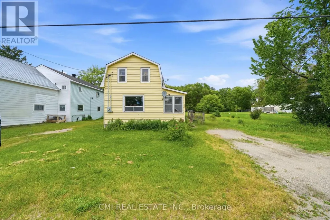
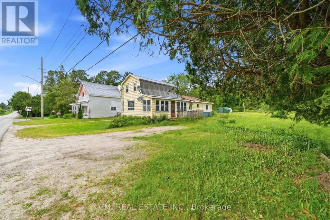
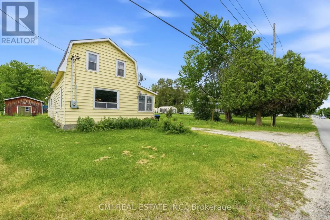
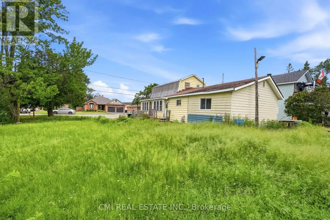
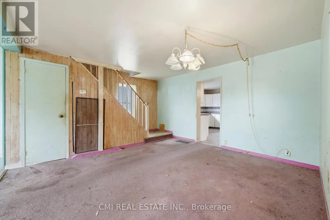
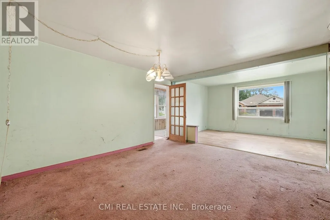
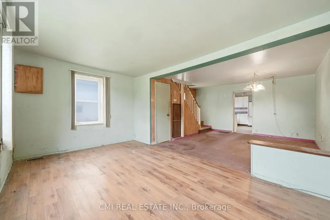
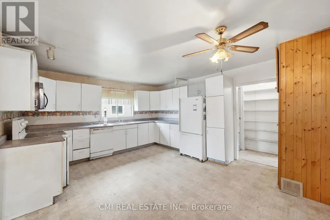
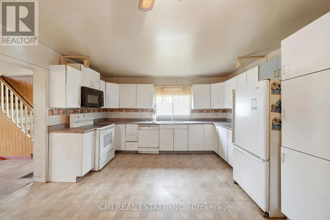
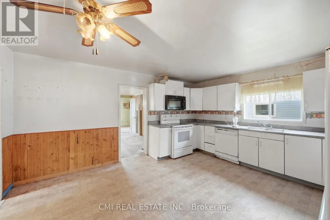
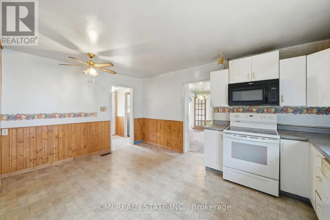
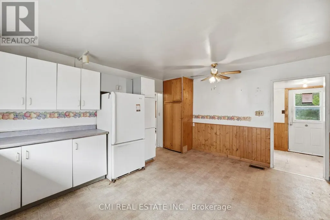
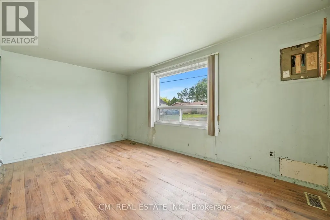
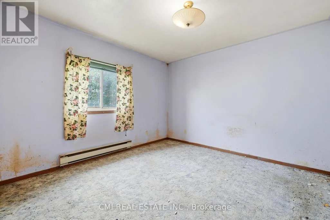
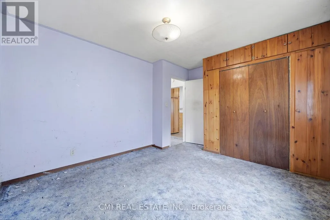
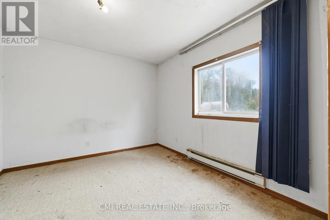
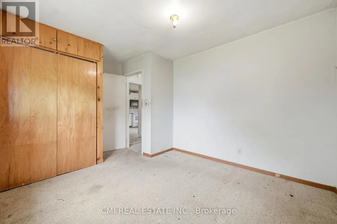
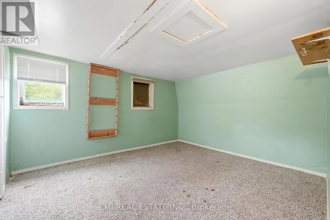
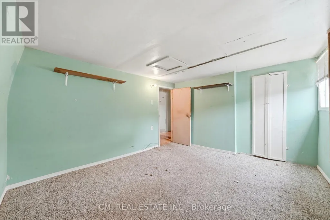
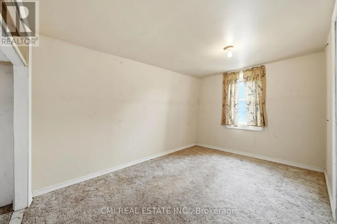
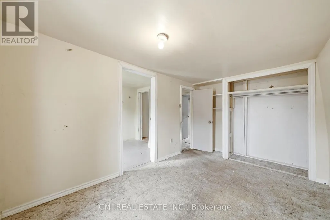
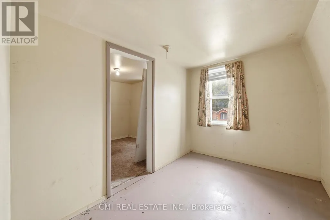
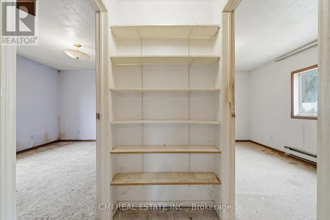
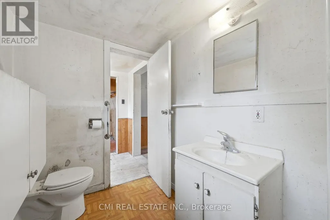
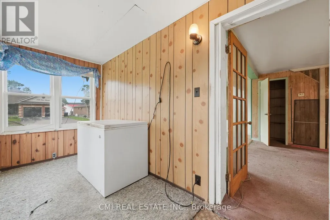
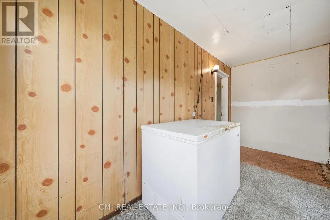
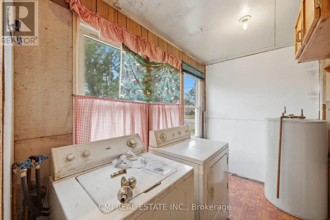
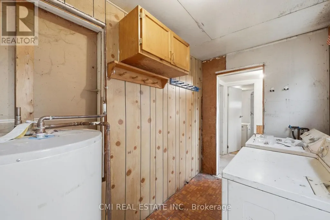
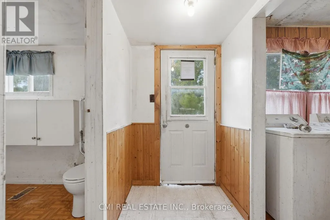
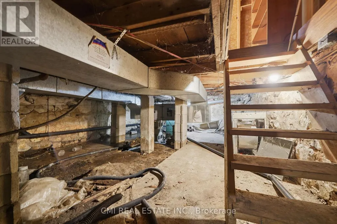
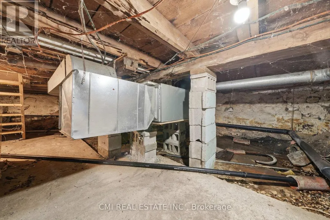
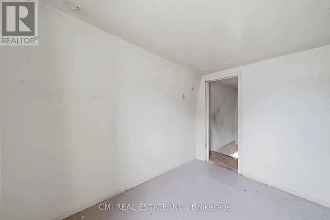
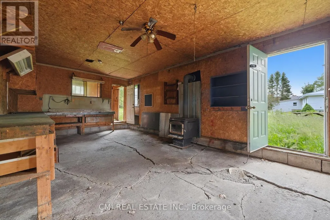
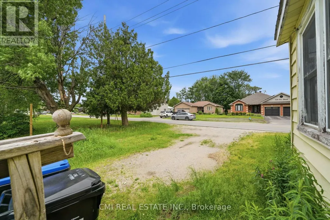
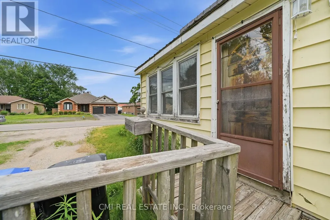
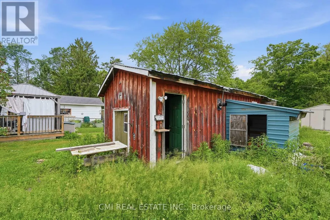
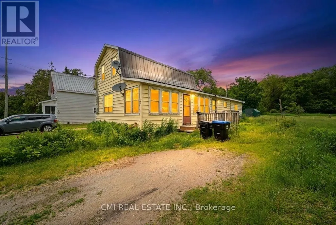
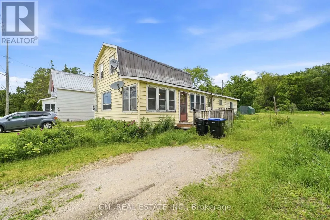
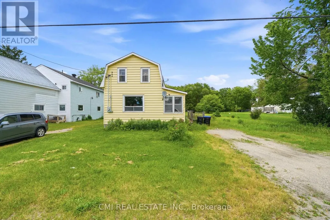
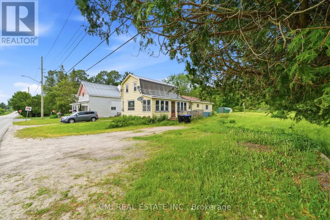
Prime Investment in Penetanguishene Attention investors and flippers! This solid 4-bedroom home sits on an impressive 0.54-acre lot (89 ft x 264 ft), offering significant upside in a quiet, high-demand neighborhood. The 1,600 sq. ft. interior features a practical main-floor living configuration and high-ceiling potential. The property includes a detached garage with ample storage for tools and recreational "toys," plus a long-lasting metal roof for peace of mind. Located within walking distance to the town docks and amenities, this property represents a rare opportunity to renovate and capitalize on the growing Georgian Bay market. (id:7434)
General Features
| Property Type | Single Family |
|---|---|
| Zoning Description | R1 |
| CommunityName | Penetanguishene |
| Building Cooling Type | Window air conditioner |
| Location Description | Fox St / Yeo St |
| Parking Space Total | 6 |
| Foundation Type | Block |
| Building Type | House |
| Ownership Type | Freehold |
| Building.StoriesTotal | 1.5 |
Interior Features
| Building Fireplace Present | False |
|---|---|
| Building Heating Type | Baseboard heaters, Forced air |
| Building Heating Fuel | Electric, Natural gas |
| Basement Type | Crawl space |
| Construction Style Attachment | Detached |
| Living Area Range | 1500 |
| Bedrooms | 4 |
Exterior Features
| Sewer | Sanitary sewer |
|---|---|
| Exterior Finish | Vinyl siding |
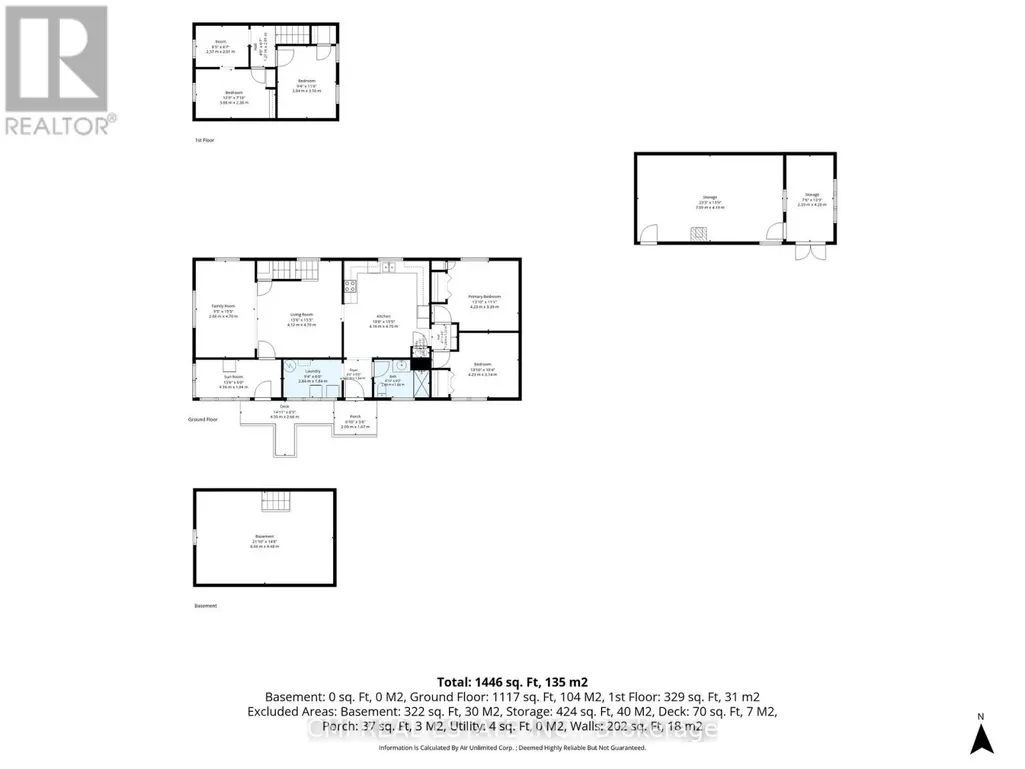
Room Details
| Room | Dimensions | Level | Flooring | Details |
|---|---|---|---|---|
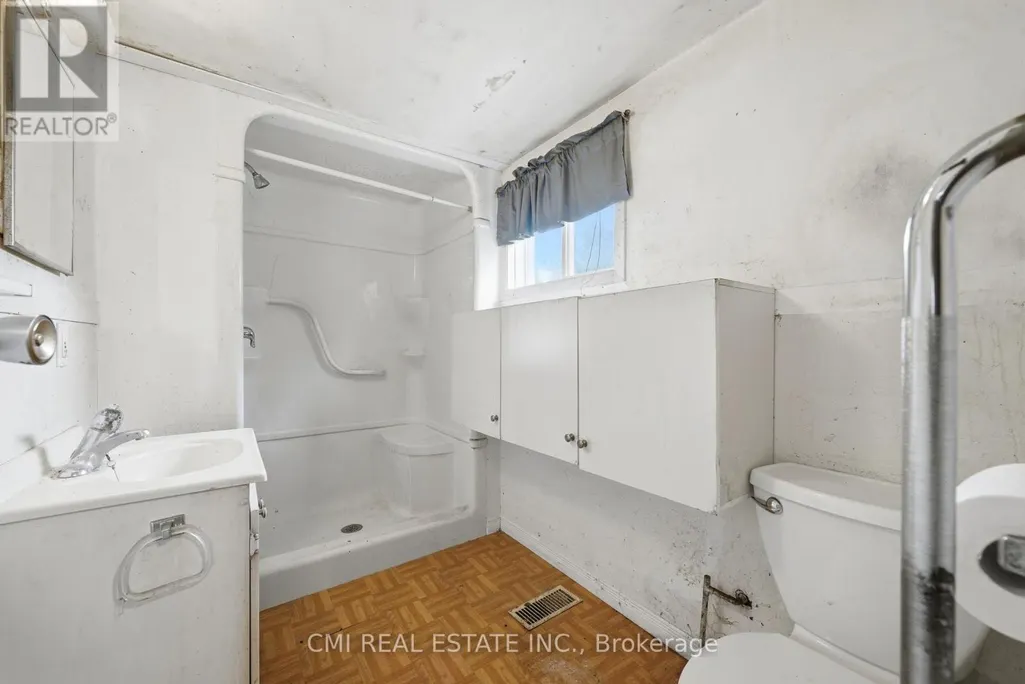
| Bathroom | 2.7 m x 1.7 m | Main level | 1.7 m | |
| Bedroom 2 | 4.11 m x 3.04 m | Main level | 3.04 m | |
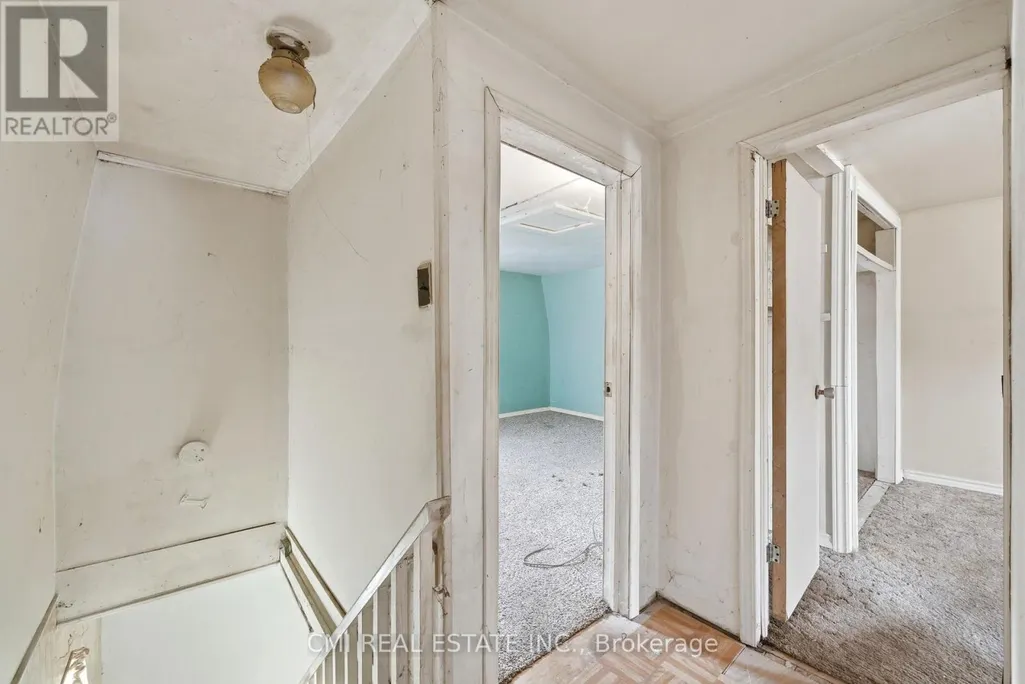
| Bedroom 3 | 3.85 m x 2.5 m | Second level | 2.5 m | |
| Bedroom 4 | 3.07 m x 3.63 m | Second level | 3.63 m | |
| Den | 2.75 m x 2.08 m | Second level | 2.08 m | |
| Dining room | 4.27 m x 2.1 m | Main level | 2.1 m | |
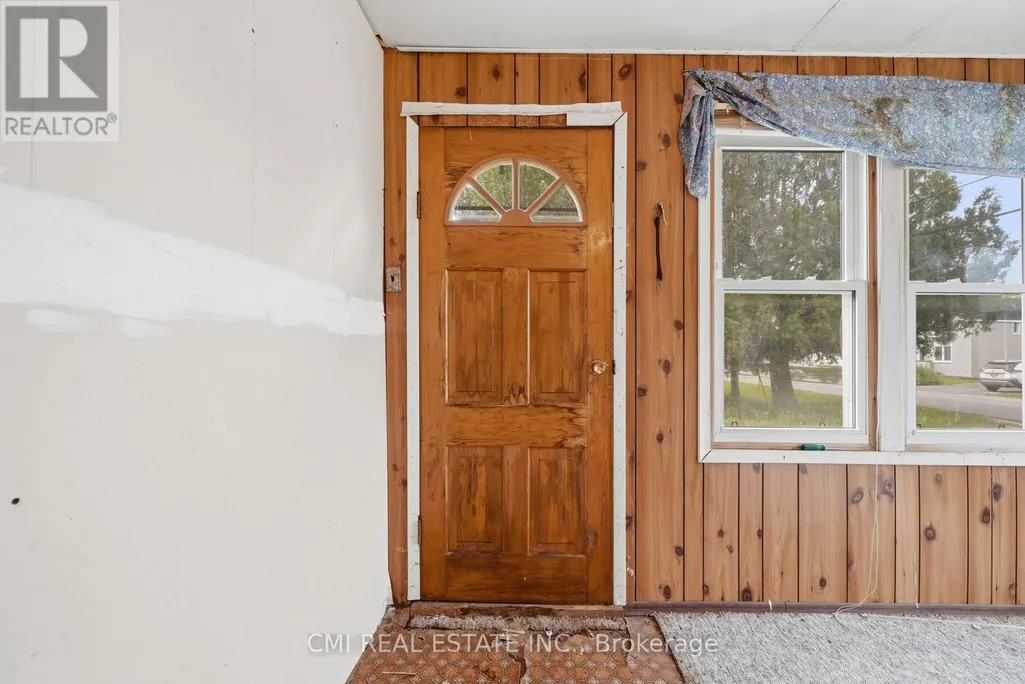
| Foyer | 1.35 m x 1.7 m | Main level | 1.7 m | |
| Kitchen | 4.27 m x 2.58 m | Main level | 2.58 m | |
| Living room | 7.07 m x 4.67 m | Main level | 4.67 m | |
| Primary Bedroom | 4.11 m x 3.32 m | Main level | 3.32 m | |
| Utility room | 2.75 m x 1.7 m | Main level | 1.7 m |
Amenities
- Views
- New Construction
- Adult 55+
- Lease To Own
- No Strata Fees
- Furnished
- Primary On Main
- Air Conditioning
- Seller Finance
- Green
- Fixer Upper
- Horse
- Golf
- Fireplace
- Deck
- Garage
- Basement
- Pool

Property vs Single Family Average in L9M 1E2
Price
In The Neighbourhood
Penetanguishene
$ 1,588,000
- Type
- Single Family
- Rooms
- 3 Beds + 6 Baths
BRIDLEPATH PROGRESSIVE REAL ESTATE INC.
Penetanguishene
$ 419,000
- Type
- Single Family
- Rooms
- 3 Beds + 1 Baths
FARIS TEAM REAL ESTATE BROKERAGE
Penetanguishene
$ 449,000
- Type
- Single Family
- Rooms
- 3 Beds + 1.5 Baths
FARIS TEAM REAL ESTATE BROKERAGE
Penetanguishene
$ 1,099,900
- Type
- Single Family
- Rooms
- 3 Beds + 2 Baths
FARIS TEAM REAL ESTATE BROKERAGE
Penetanguishene
$ 459,000
- Type
- Single Family
- Rooms
- 3 Beds + 2 Baths
CENTURY 21 B.J. ROTH REALTY LTD.
Penetanguishene
$ 2,399,000
- Type
- Single Family
- Rooms
- 4 Beds + 3.5 Baths
RE/MAX CROSSTOWN REALTY INC.
Penetanguishene
$ 1,149,900
- Type
- Single Family
- Rooms
- 3 Beds + 2.5 Baths
CENTURY 21 HERITAGE GROUP LTD.
Penetanguishene
$ 699,000
- Type
- Single Family
- Rooms
- 5 Beds + 2 Baths
FARIS TEAM REAL ESTATE BROKERAGE
Penetanguishene
$ 749,900
- Type
- Single Family
- Rooms
- 3 Beds + 2 Baths
FARIS TEAM REAL ESTATE BROKERAGE
Penetanguishene
$ 1,850,000
- Type
- Single Family
- Rooms
- 3 Beds + 2 Baths
FARIS TEAM REAL ESTATE BROKERAGE
 Toronto Real Estate Board (TRREB); All information deemed reliable but not guaranteed. All properties are subject to prior sale, change or withdrawal. Neither listing broker(s) or information provider(s) shall be responsible for any typographical errors, misinformation, misprints and shall be held totally harmless. Listing(s) information is provided for consumer's personal, non-commercial use and may not be used for any purpose other than to identify prospective properties consumers may be interested

 All information deemed reliable but not guaranteed. All properties are subject to prior sale, change or withdrawal. Neither listing broker(s) or information provider(s) shall be responsible for any typographical errors, misinformation, misprints and shall be held totally harmless. Listing(s) information is provided for consumer's personal, non-commercial use and may not be used for any purpose other than to identify prospective properties consumers may be interested in purchasing. The data relating
 All information deemed reliable but not guaranteed. All properties are subject to prior sale, change or withdrawal. Neither listing broker(s) or information provider(s) shall be responsible for any typographical errors, misinformation, misprints and shall be held totally harmless. Listing(s) information is provided for consumer's personal, non-commercial use and may not be used for any purpose other than to identify prospective properties consumers may be interested in purchasing. The data relating