













Address
42 Bluff Point Road, Tay, ON
Price
$ 1,700,000
Property Attributes
- ID#S13566942
- TypeSingle Family
- Listing Status Active
- MunicipalityTay
- CityTay
- AreaRural Tay
- NeighbourhoodRural Tay
- Postal CodeL0K 2C0
- StyleRaised bungalow
- Price$ 1,700,000
- Bedrooms6
- Bathrooms3
- Half Bathrooms2
Data Source:
Canadian Real Estate Association (CREA)
Property Description
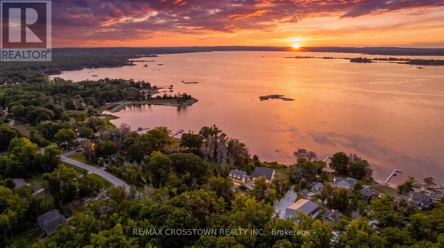
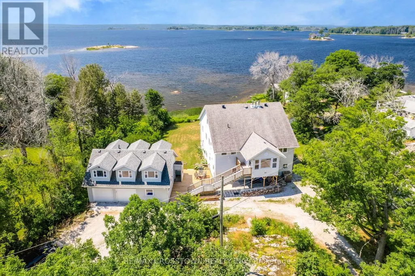
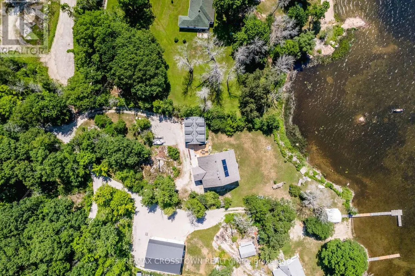
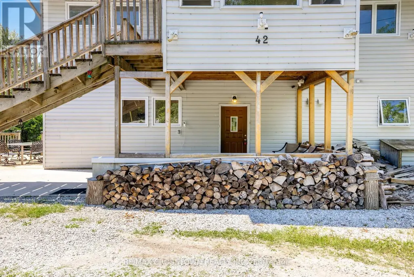
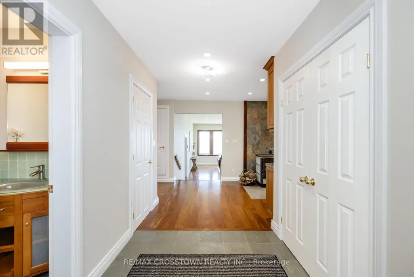
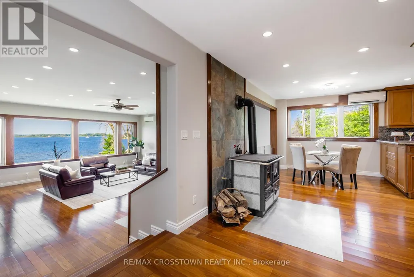
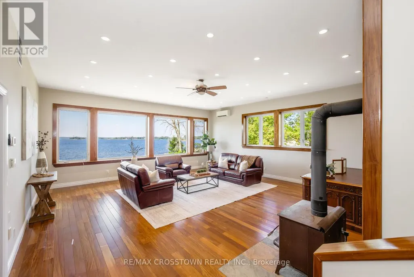
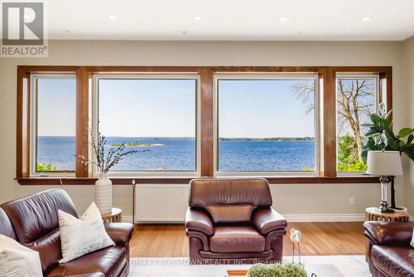
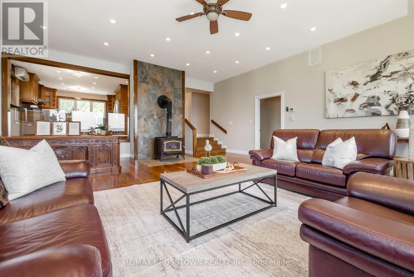
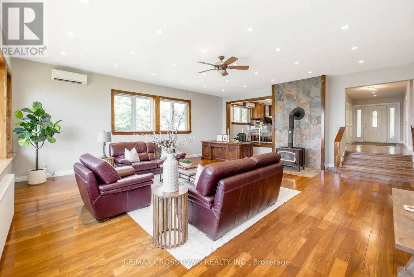
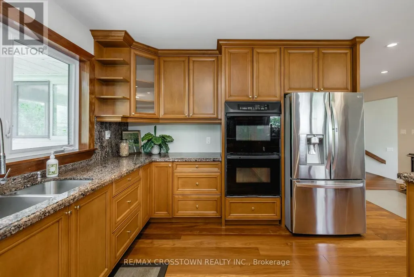
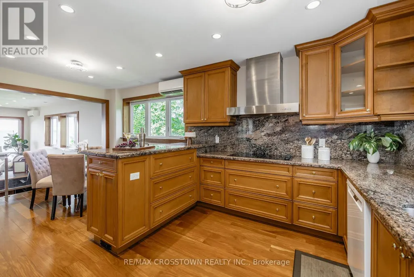
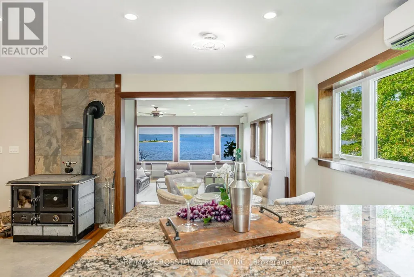
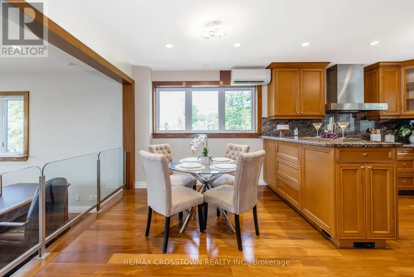
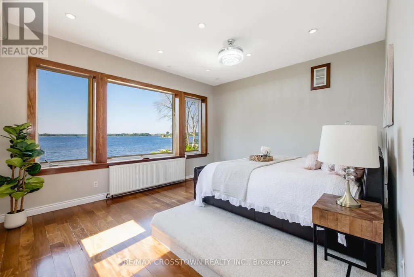
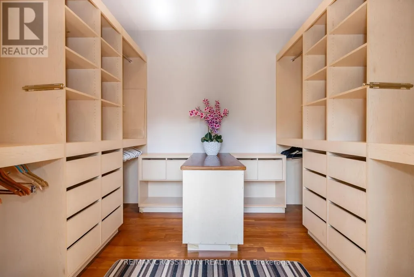
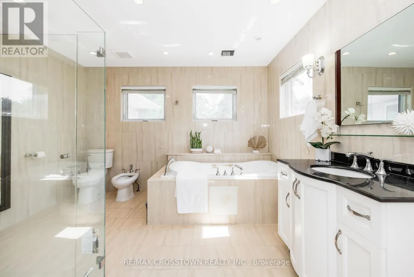
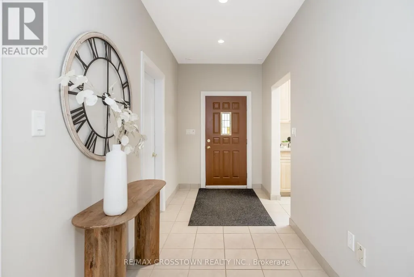
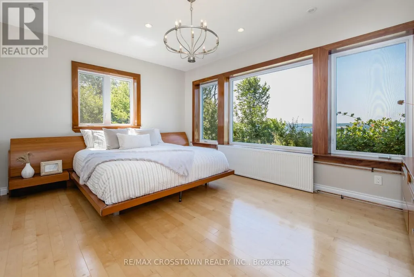
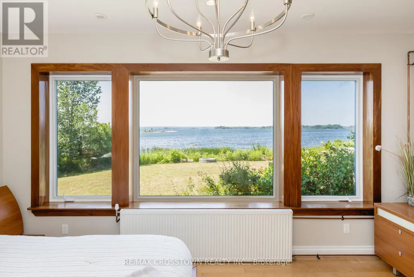
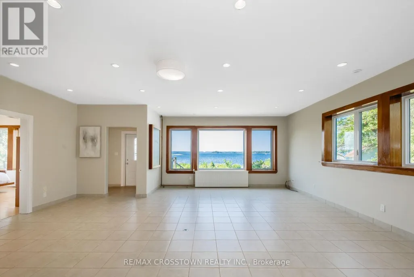
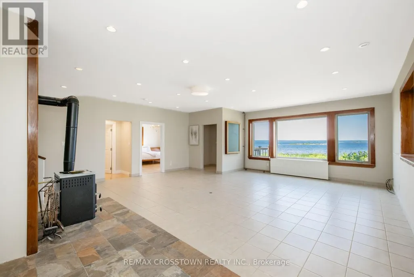
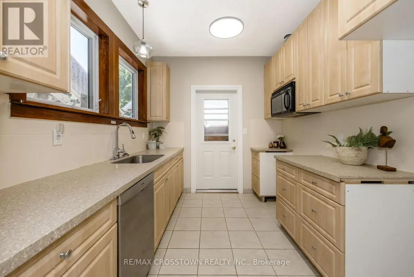
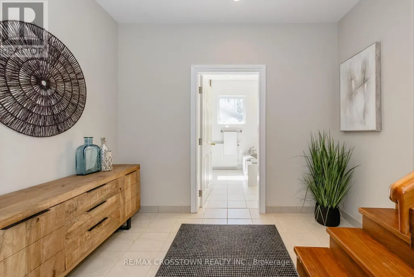
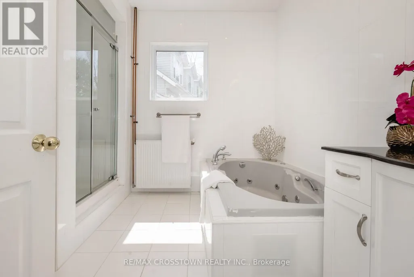
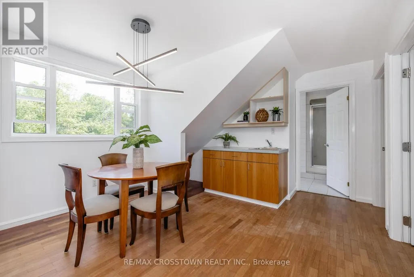
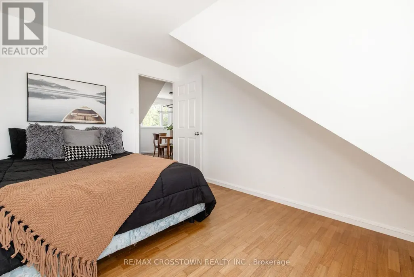
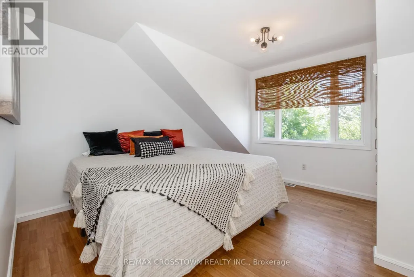
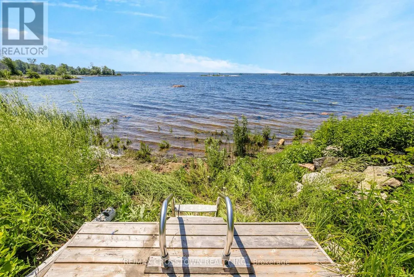
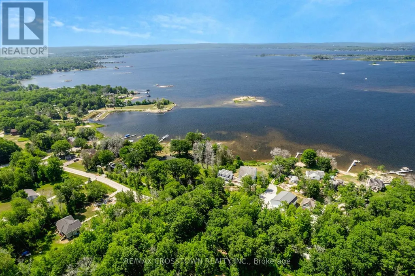
Welcome to 42 Bluff Point Rd, a rare opportunity to own a spectacular 4-season Georgian Bay waterfront family compound built in 2012 on a private 1-acre lot with approximately 161 feet of shoreline and breathtaking west-facing views. Nestled on a quiet private road, this exceptional property offers the perfect blend of privacy, natural beauty, and year-round recreation. The well-maintained home features 6 bedrooms (room to add additional bedrooms in loft), spacious open-concept living areas, a bright eat-in kitchen, and walls of windows showcasing panoramic water views throughout. A detached garage includes a self-contained guest suite with 3 bedrooms, a full bath, kitchenette, and living area, making it ideal for extended family, guests, or multi-generational living. Enjoy gentle, shallow waterfront perfect for children, with approximately 4-7 feet of water depth at the dock for swimming, boating, kayaking, paddle-boarding, fishing, and water sports. Explore Beckwith Island, Giant's Tomb, hidden coves, and endless Georgian Bay adventures right from your dock, with easy access to the Trent-Severn Waterway and hundreds of kilometers of inland boating. Located just 1 minute to Hwy 400, 5 minutes to Waubaushene amenities, marinas, LCBO, grocery store, library, Tim Hortons, Waubaushene Beaches Provincial Park, and the Tay Shore Trail. Midland is only 20 minutes away, while Mount St. Louis Moonstone Ski Resort and several golf courses are just a short drive away. Whether you're looking for a year-round home, luxury cottage, or the ultimate waterfront retreat for family and friends, this rarely offered Georgian Bay property delivers an unmatched lifestyle of boating, swimming, fishing, hiking, cycling, skiing, and snowmobiling in one of Ontario's most sought-after waterfront destinations. (id:7434)
General Features
| Features | Wooded area, Irregular lot size, Waterway, Open space, Flat site, Level, Guest Suite, In-Law Suite |
|---|---|
| Easement | Easement |
| Property Type | Single Family |
| CommunityName | Rural Tay |
| Building Age | 6 to 15 years |
| Building Amenities | Fireplace(s), Separate Heating Controls |
| Building Appliances | Dryer, Washer |
| Building Architectural Style | Raised bungalow |
| Building Cooling Type | Central air conditioning, Wall unit |
| Location Description | Cross Streets: W. Service Rd/Bluff Pt. ** Directions: HWY 400 TO WEST SERVICE RD TO BLUFF POINT RD. |
| Parking Space Total | 2 |
| Foundation Type | Block, Concrete |
| Building Type | House |
| Ownership Type | Freehold |
| Building.StoriesTotal | 1 |
Interior Features
| Building Fireplace Present | True |
|---|---|
| Building Fireplace Total | 2 |
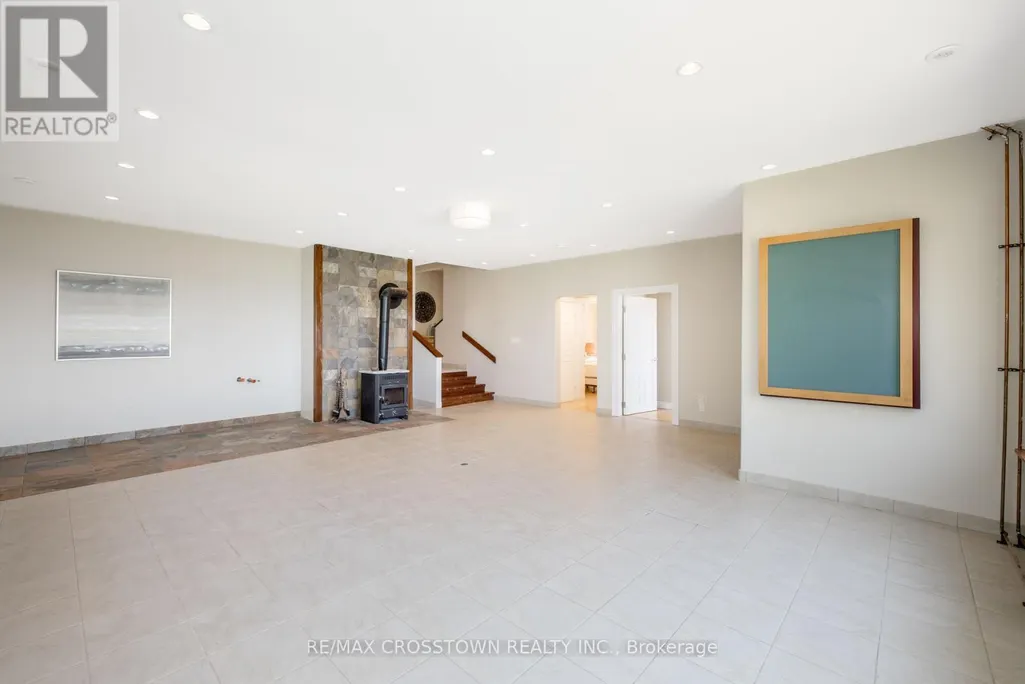
| Building Fireplace Type | Woodstove,Free Standing Metal |
| Building Heating Type | Forced air, Heat Pump, Other, Radiant heat |
| Building Heating Fuel | Other, Propane, Wood |
| Basement Type | None |
| Construction Style Attachment | Detached |
| Flooring Type | Tile, Hardwood |
| Living Area Range | 3500 |
| Bedrooms | 6 |
Exterior Features
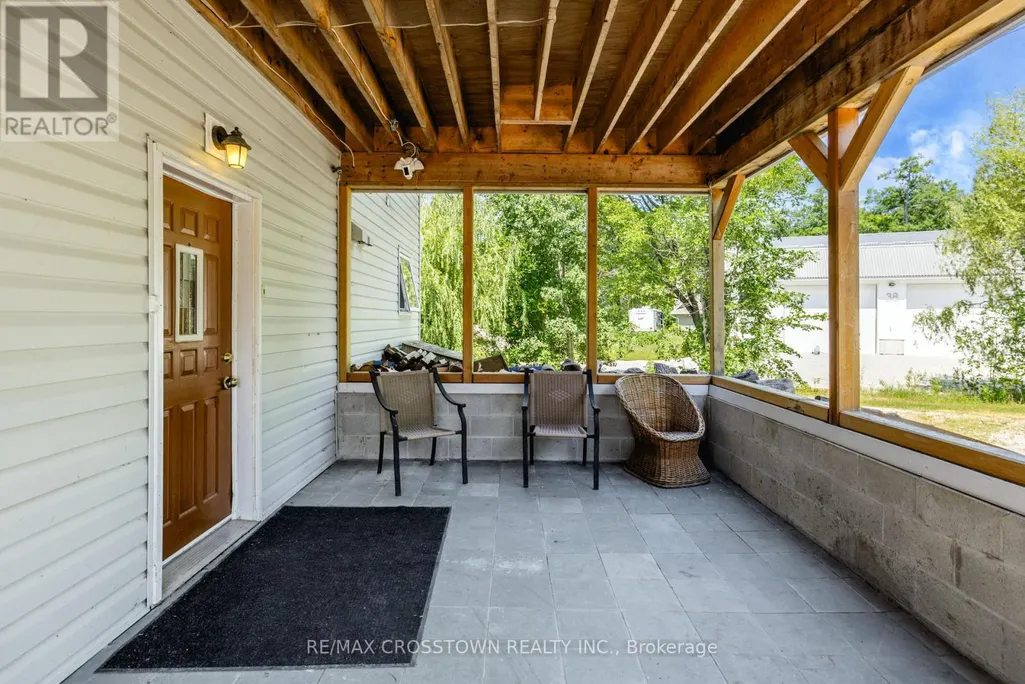
| Structure | Deck, Patio(s), Shed, Dock |
|---|---|
| Water Front Name | Georgian Bay |
| Water Front Type | Waterfront |
| ViewType | View of water, Direct Water View, Unobstructed Water View |
| Landscape Features | Landscaped |
| Sewer | Septic System |
| Exterior Finish | Aluminum siding |
Room Details
| Room | Dimensions | Level | Flooring | Details |
|---|---|---|---|---|
| Bathroom | 2.1 m x 0.98 m | Ground level | 0.98 m | |
| Bedroom | 4.34 m x 5.07 m | Main level | 5.07 m | |
| Bedroom 2 | 3.17 m x 3.88 m | Main level | 3.88 m | |
| Bedroom 3 | 3.52 m x 3.79 m | Upper Level | 3.79 m | |
| Bedroom 4 | 3.15 m x 3.81 m | Upper Level | 3.81 m | |
| Bedroom 5 | 3.94 m x 3.79 m | Upper Level | 3.79 m | |
| Dining room | 2.28 m x 3.78 m | Upper Level | 3.78 m | |
| Family room | 4.31 m x 3.78 m | Upper Level | 3.78 m | |
| Kitchen | 2.63 m x 3.3 m | Main level | 3.3 m | |
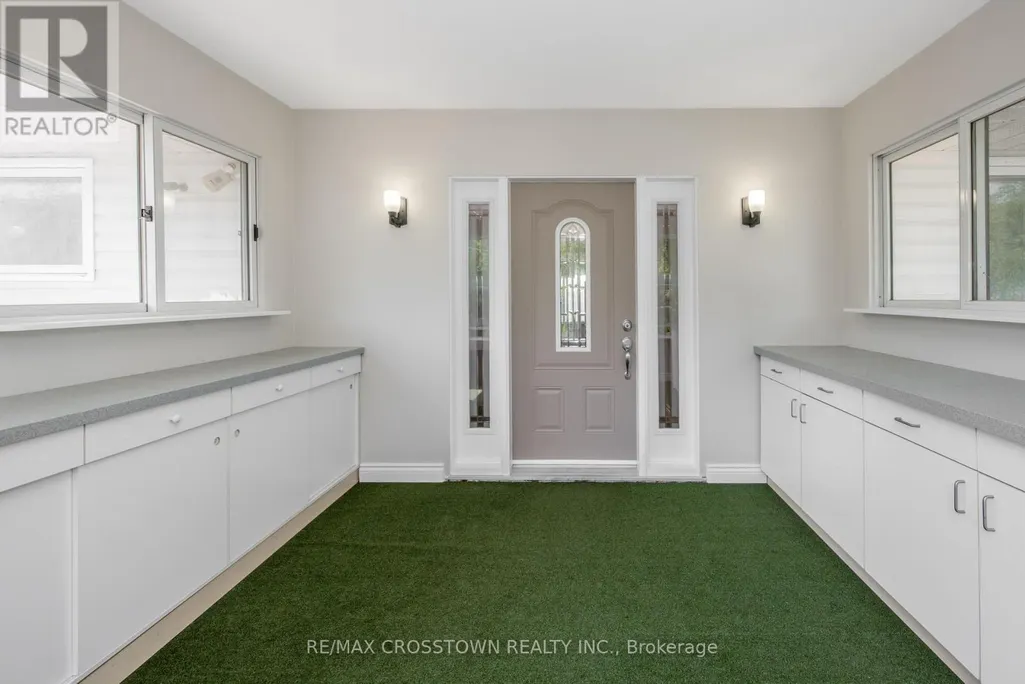
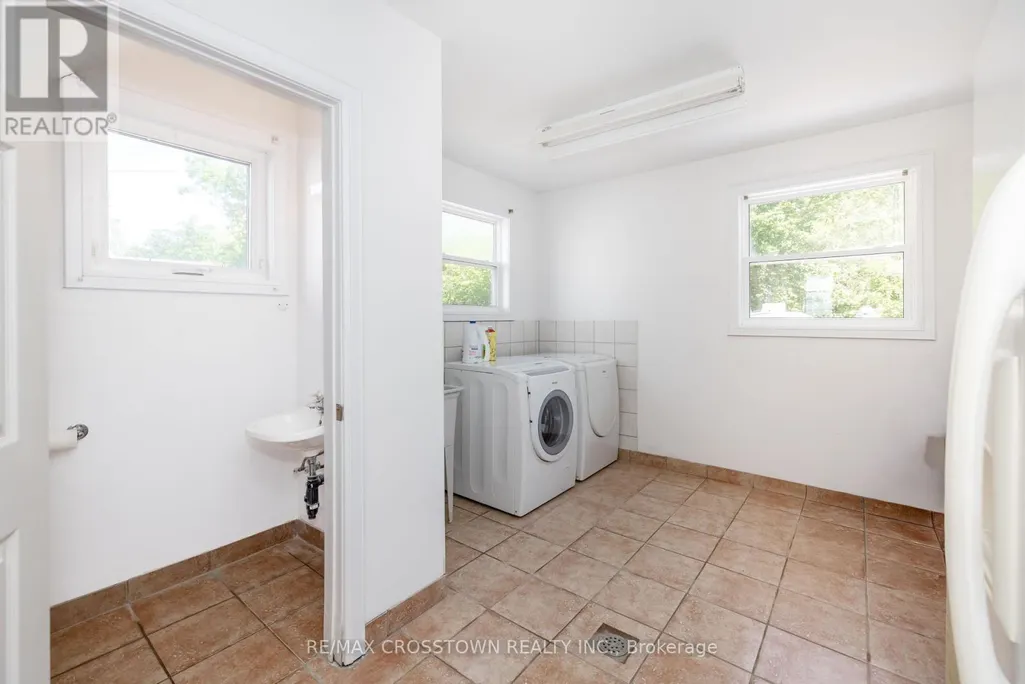
| Laundry room | 4.68 m x 3.54 m | Ground level | 3.54 m | |
| Living room | 7.93 m x 6.96 m | Second level | 6.96 m | |
| Loft | 7.27 m x 3.21 m | Third level | 3.21 m | |
| Primary Bedroom | 7.1 m x 5.15 m | Second level | 5.15 m | |
| Recreational, Games room | 7.93 m x 6.97 m | Main level | 6.97 m | |
| Sunroom | 3.54 m x 3.84 m | Second level | 3.84 m | |
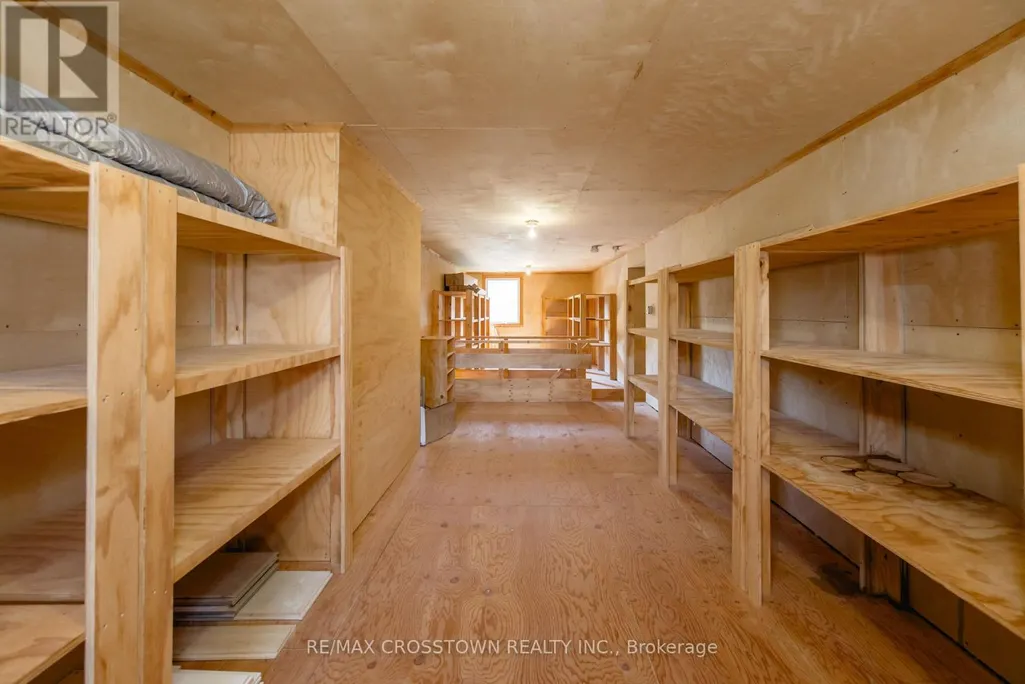
| Utility room | 6.01 m x 5.02 m | Main level | 5.02 m |
Amenities
- Views
- New Construction
- Adult 55+
- Lease To Own
- No Strata Fees
- Furnished
- Primary On Main
- Air Conditioning
- Seller Finance
- Green
- Fixer Upper
- Horse
- Golf
- Fireplace
- Deck
- Garage
- Basement
- Pool

Property vs Single Family Average in L0K 2C0
Price
 Toronto Real Estate Board (TRREB); All information deemed reliable but not guaranteed. All properties are subject to prior sale, change or withdrawal. Neither listing broker(s) or information provider(s) shall be responsible for any typographical errors, misinformation, misprints and shall be held totally harmless. Listing(s) information is provided for consumer's personal, non-commercial use and may not be used for any purpose other than to identify prospective properties consumers may be interested

 All information deemed reliable but not guaranteed. All properties are subject to prior sale, change or withdrawal. Neither listing broker(s) or information provider(s) shall be responsible for any typographical errors, misinformation, misprints and shall be held totally harmless. Listing(s) information is provided for consumer's personal, non-commercial use and may not be used for any purpose other than to identify prospective properties consumers may be interested in purchasing. The data relating
 All information deemed reliable but not guaranteed. All properties are subject to prior sale, change or withdrawal. Neither listing broker(s) or information provider(s) shall be responsible for any typographical errors, misinformation, misprints and shall be held totally harmless. Listing(s) information is provided for consumer's personal, non-commercial use and may not be used for any purpose other than to identify prospective properties consumers may be interested in purchasing. The data relating