
Address
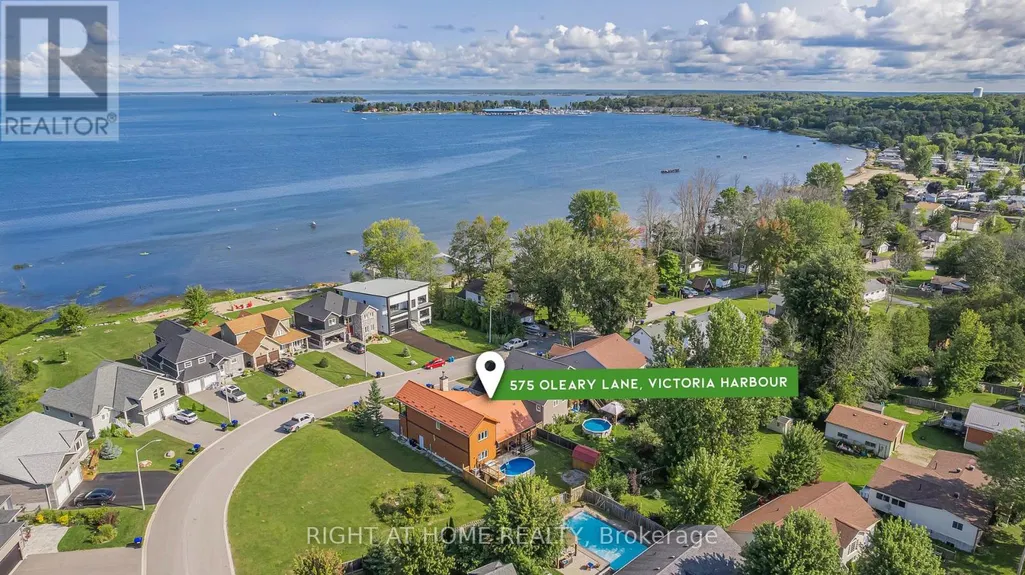
575 Oleary Lane, Tay (Victoria Harbour), ON
Price
$ 849,900
Property Attributes
- ID#S13477578
- TypeSingle Family
- Listing Status Active
- MunicipalityTay (Victoria Harbour)
- CityTay (Victoria Harbour)
- AreaVictoria Harbour
- NeighbourhoodVictoria Harbour
- Postal CodeL0K 2A0
- Style
- Price$ 849,900
- Bedrooms3
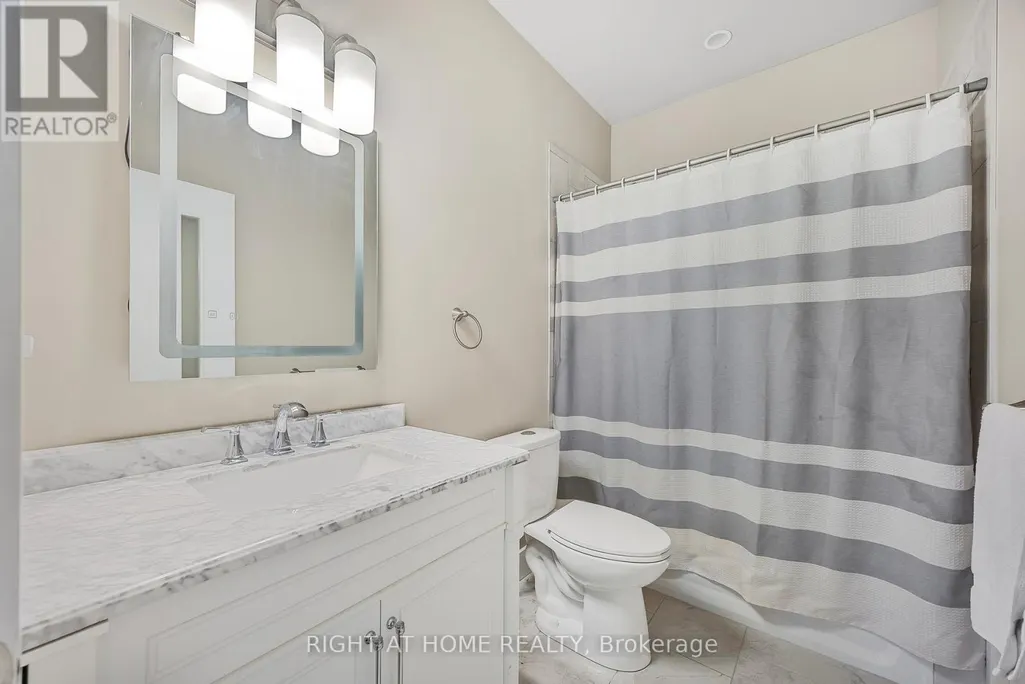
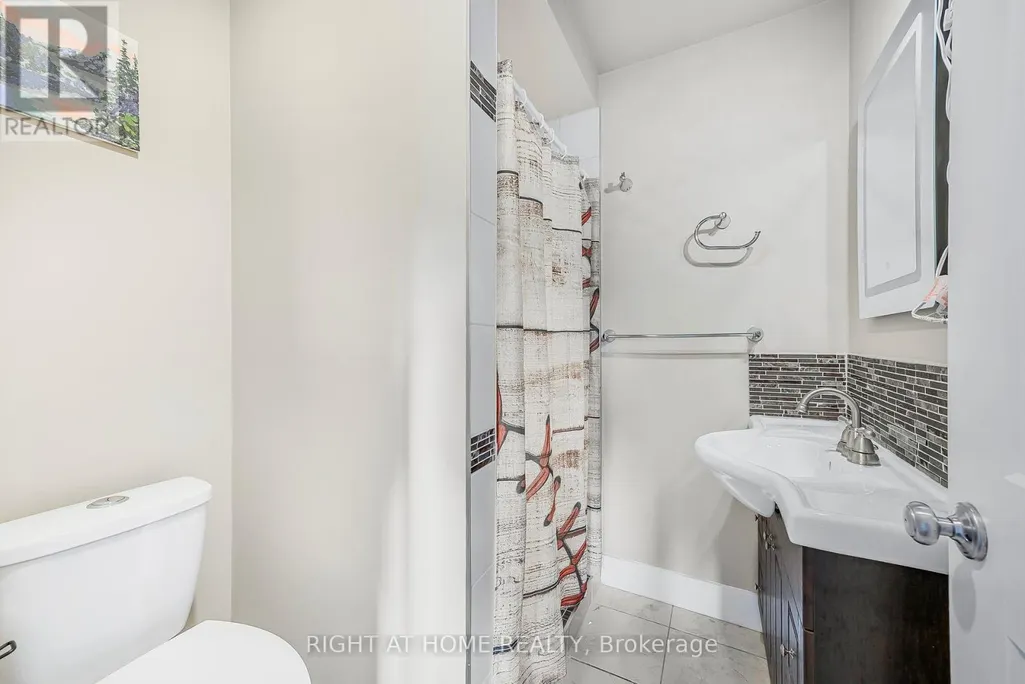
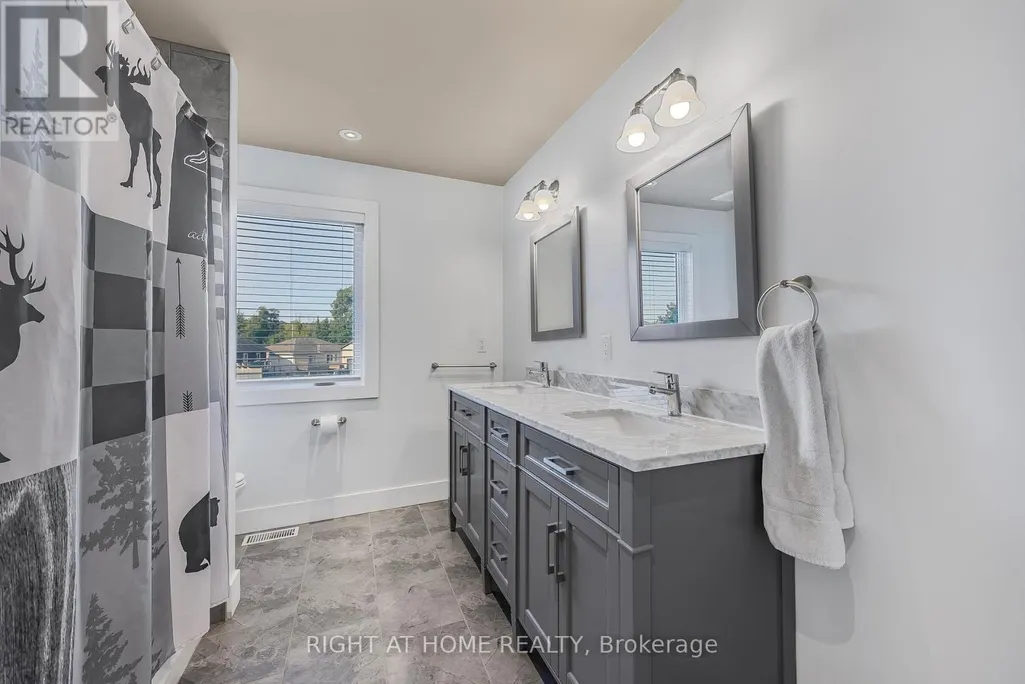
- Bathrooms3
- Half Bathrooms0
Data Source:
Canadian Real Estate Association (CREA)
Property Description
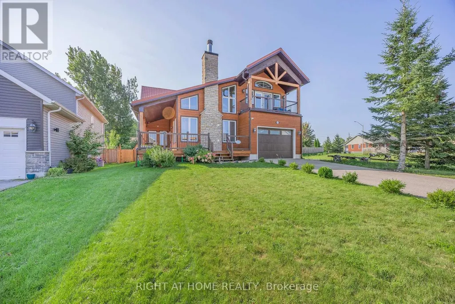
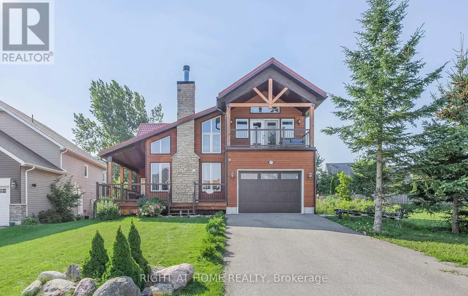
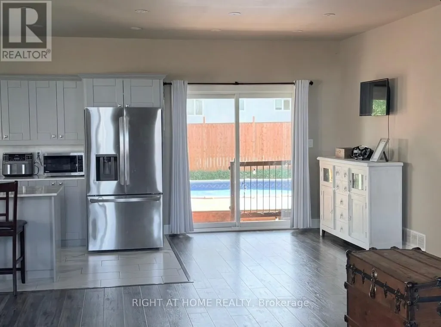
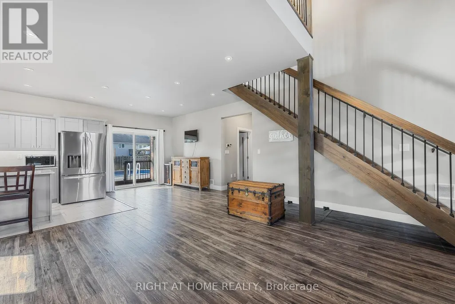
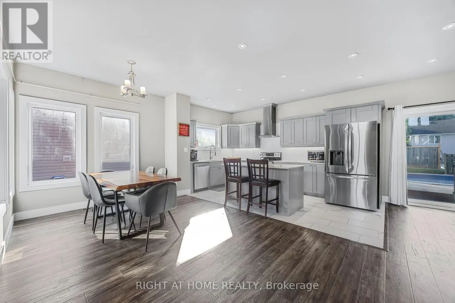
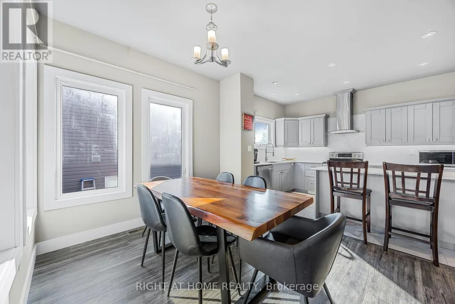
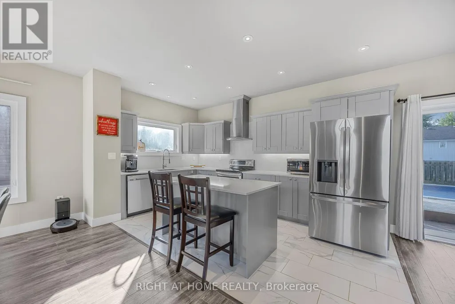
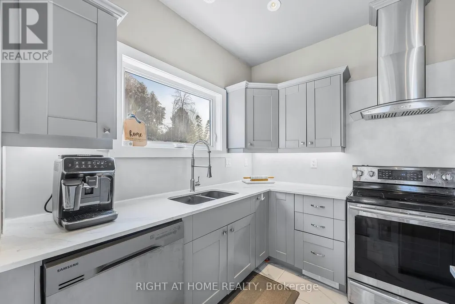
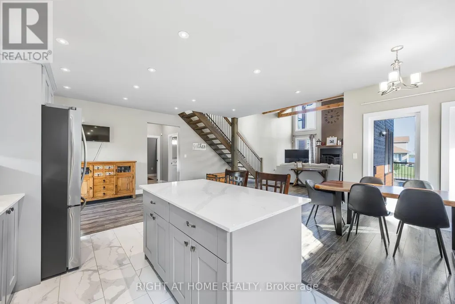
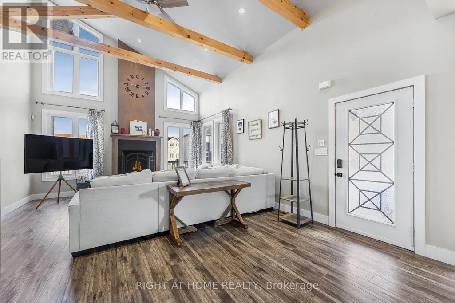
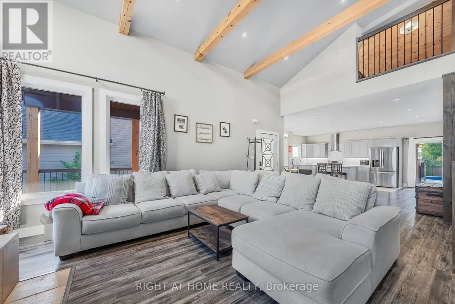
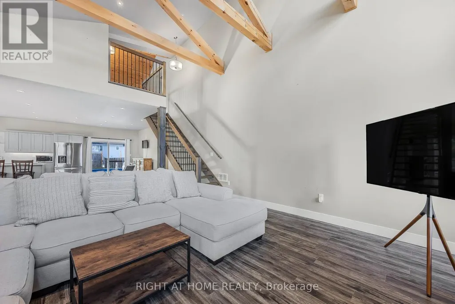
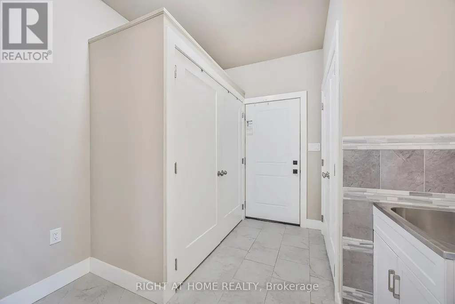
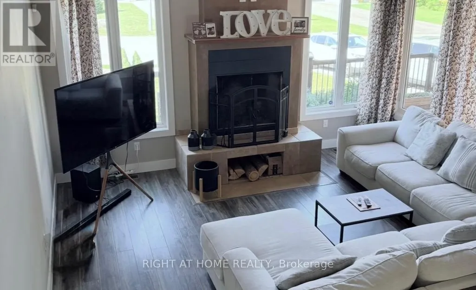
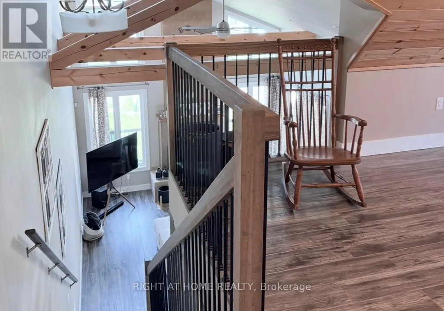
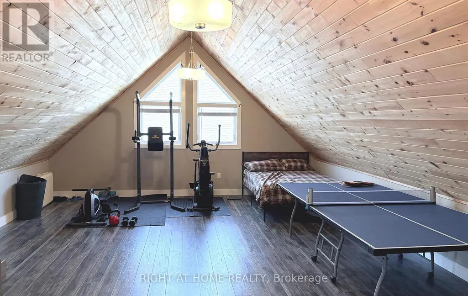
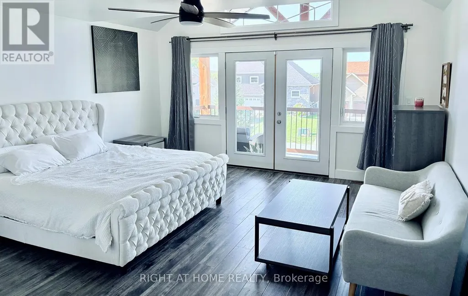
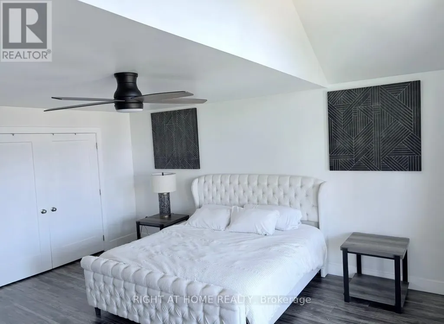
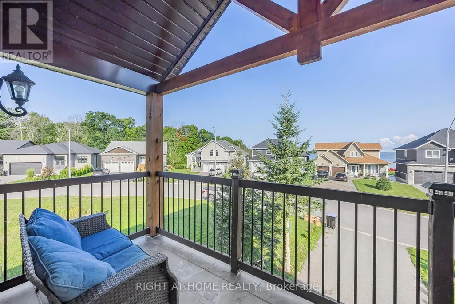
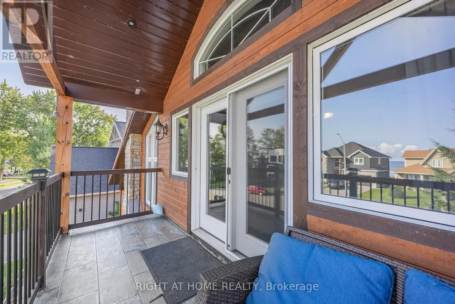
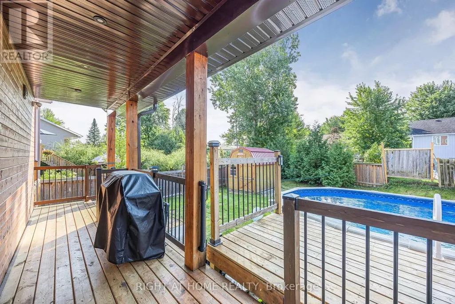
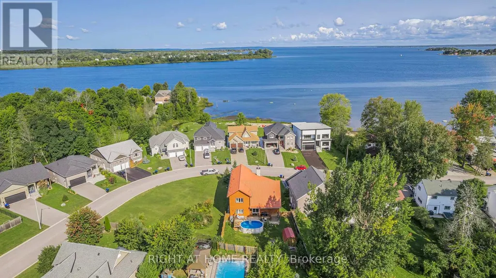
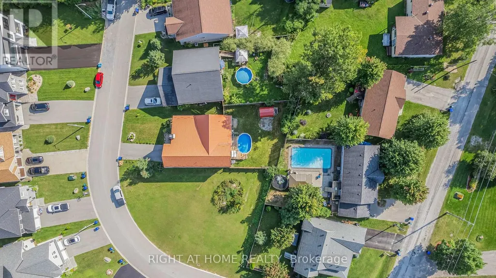
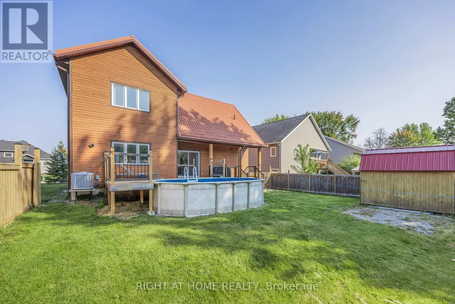
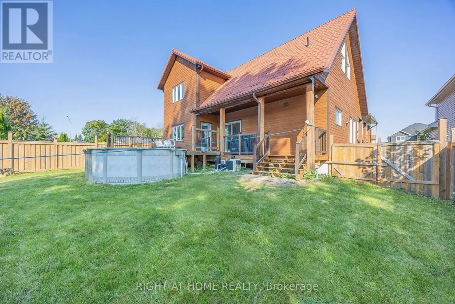
Welcome to this custom-designed home offering stunning year-round views of Hogg Bay. Soaring vaulted ceilings and an open-concept layout create a bright, inviting space, while the stylish kitchen with stainless steel appliances flows seamlessly to the backyard-perfect for entertaining.Enjoy cozy evenings by the wood-burning fireplace and peace of mind with foam-insulated walls (R-50) and a lifetime-warranty insulated roof. Outside, natural wood siding, spacious front and back decks, a heated above-ground pool (2021), 8x12 garden shed, and 4-car driveway add to the home's appeal.The upper balcony provides breathtaking bay views, while mature trees offer privacy and tranquility. Located near walking and biking trails and just minutes from town amenities, this property offers the perfect blend of comfort, efficiency, and scenic living. (id:7434)
General Features
| Features | Carpet Free |
|---|---|
| Property Type | Single Family |
| CommunityName | Victoria Harbour |
| Building Age | 6 to 15 years |
| Building Amenities | Fireplace(s) |
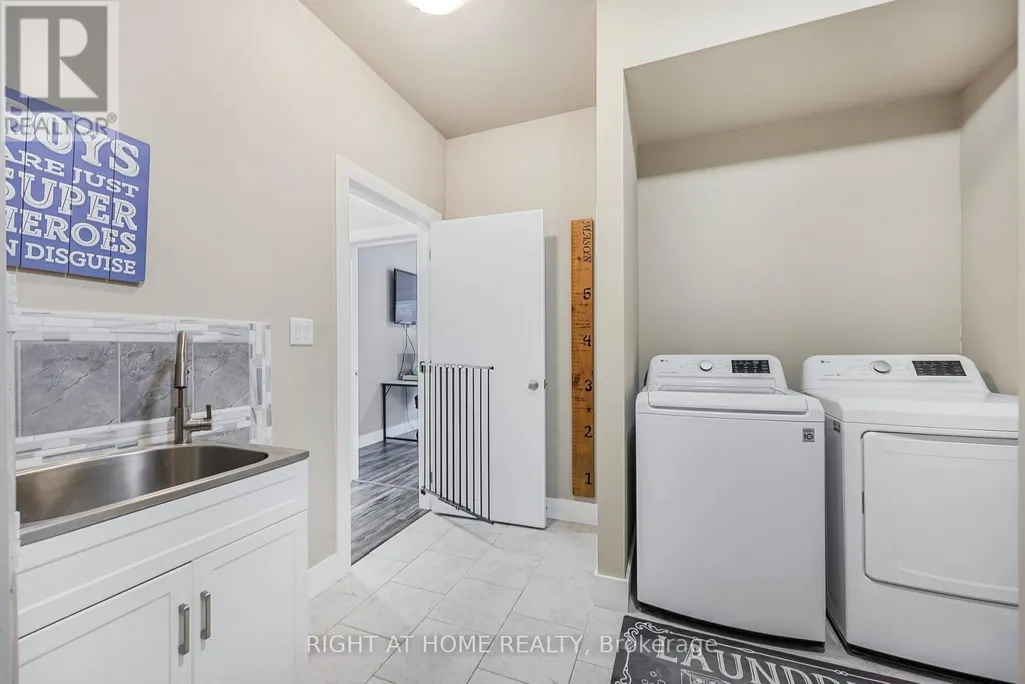
| Building Appliances | Water meter, Dishwasher, Dryer, Stove, Washer, Refrigerator |
| Building Cooling Type | Central air conditioning |
| Location Description | Bourgeois Beach Rd/Oleary Ln |
| Parking Space Total | 5 |
| Foundation Type | Poured Concrete |
| Building Type | House |
| Ownership Type | Freehold |
| Building.StoriesTotal | 2 |
Interior Features
| Building Fireplace Present | True |
|---|---|
| Building Fireplace Total | 1 |
| Building Heating Type | Forced air |
| Building Heating Fuel | Natural gas |
| Basement Type | Crawl space |
| Construction Style Attachment | Detached |
| Living Area Range | 2500 |
| Bedrooms | 3 |
Exterior Features
| Pool Type | Above ground pool |
|---|---|
| Sewer | Sanitary sewer |
| Exterior Finish | Wood |
Room Details
| Room | Dimensions | Level | Flooring | Details |
|---|---|---|---|---|
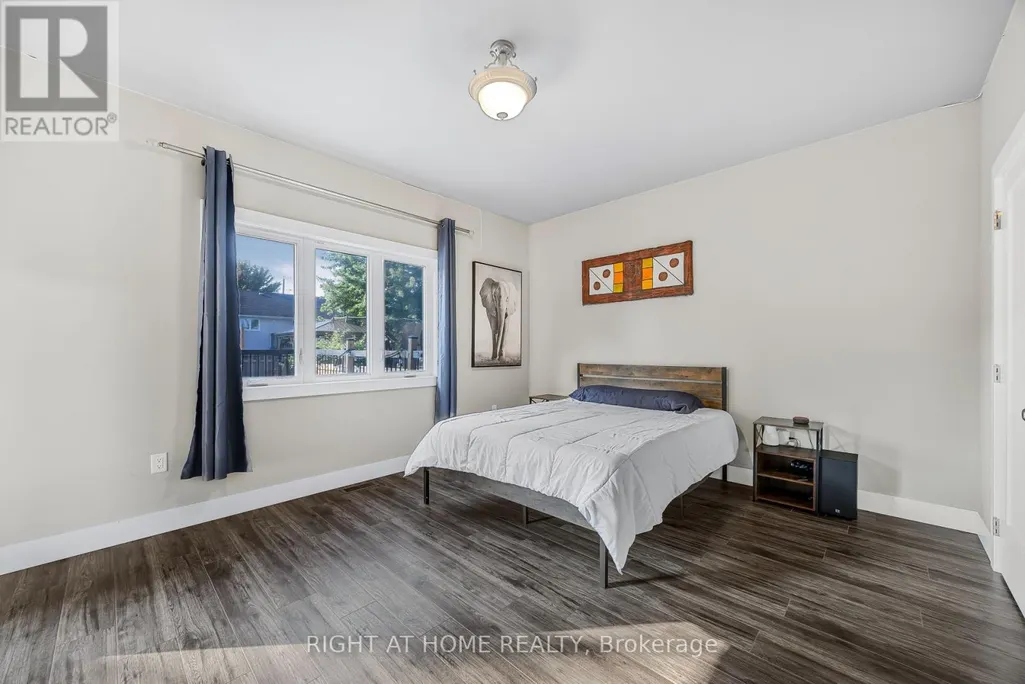
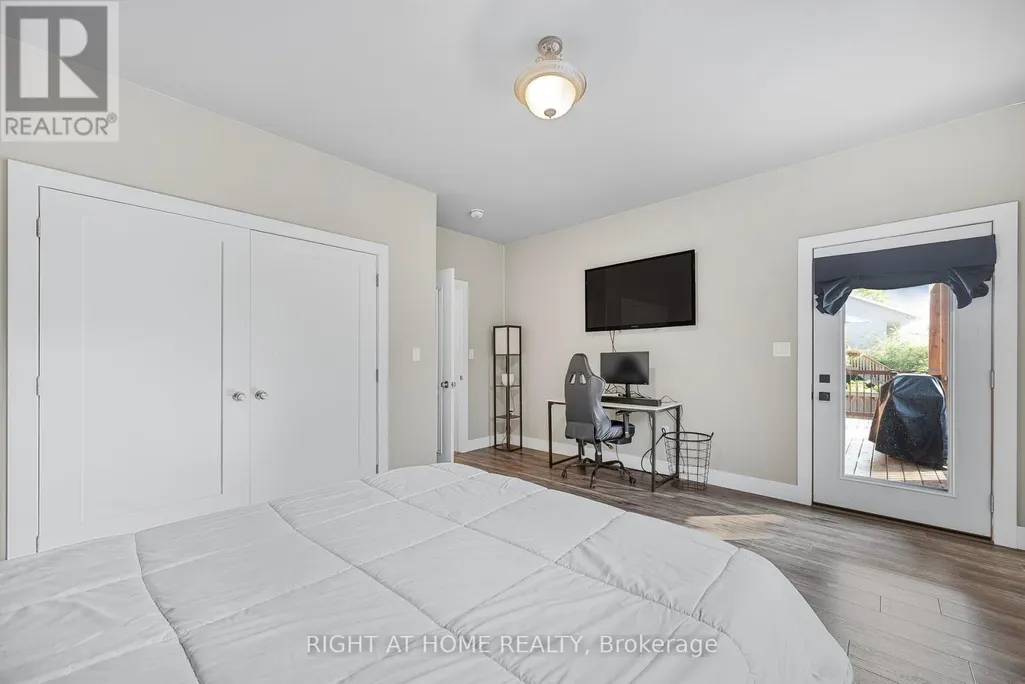
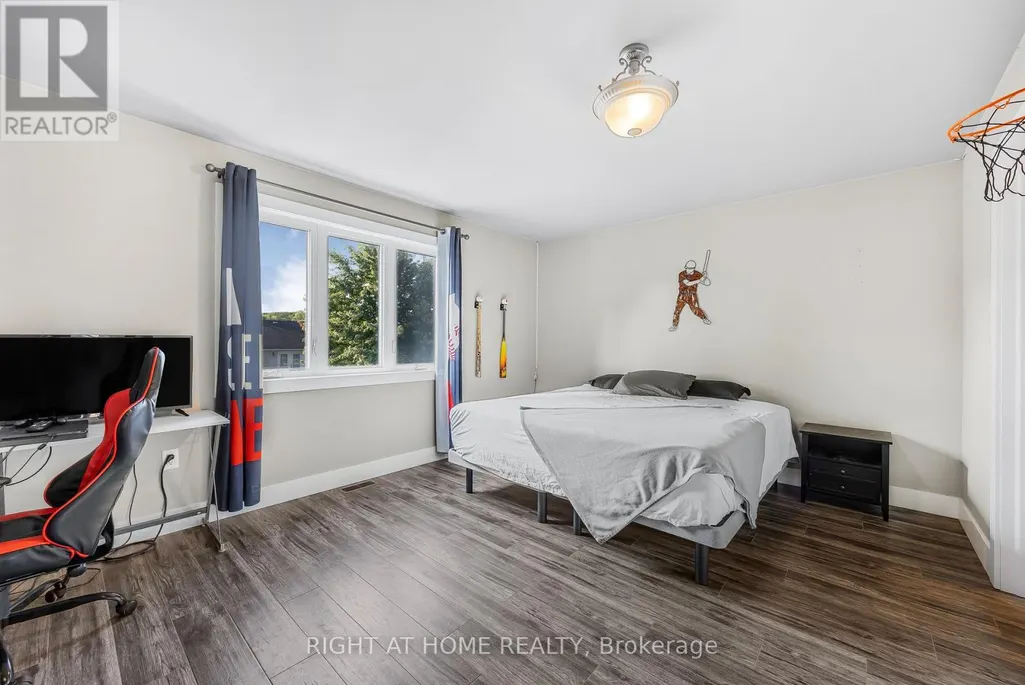
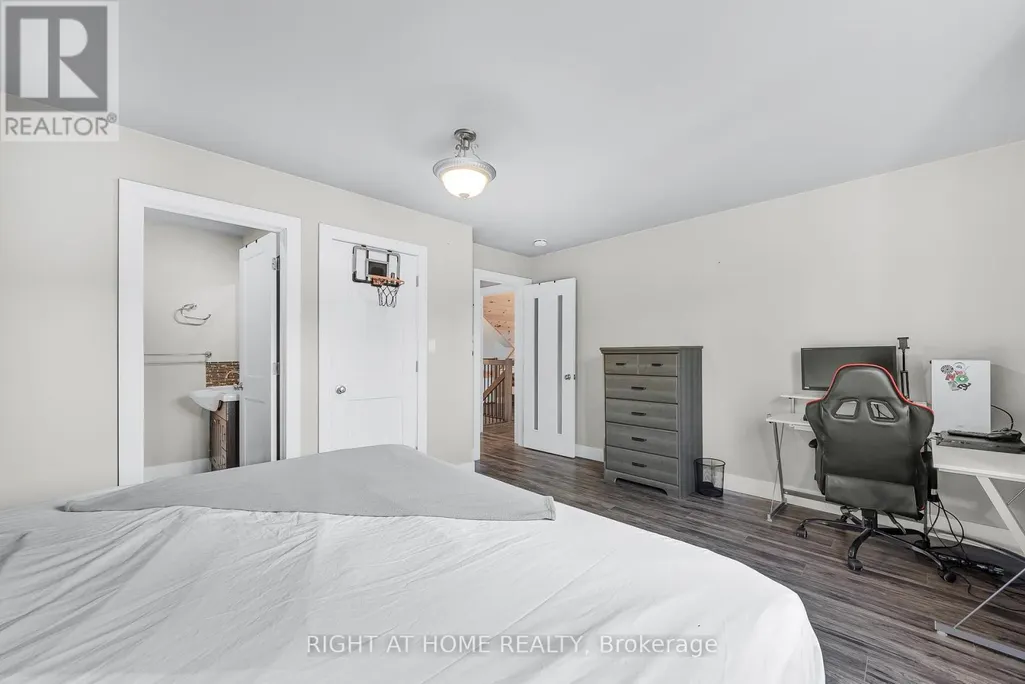
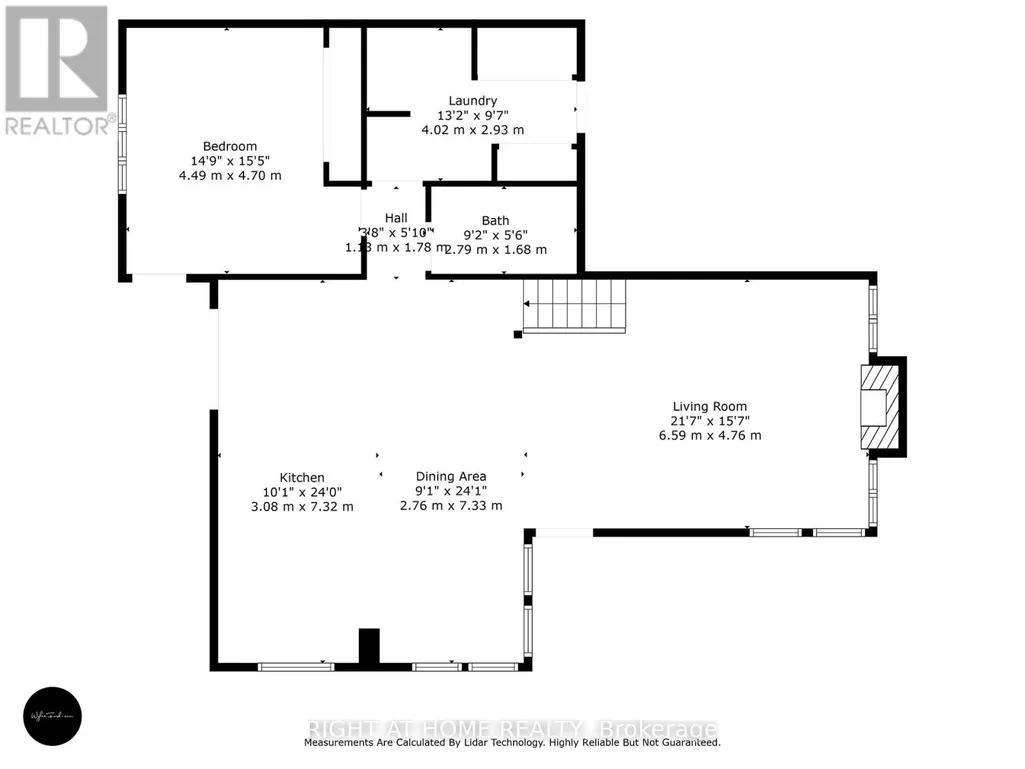
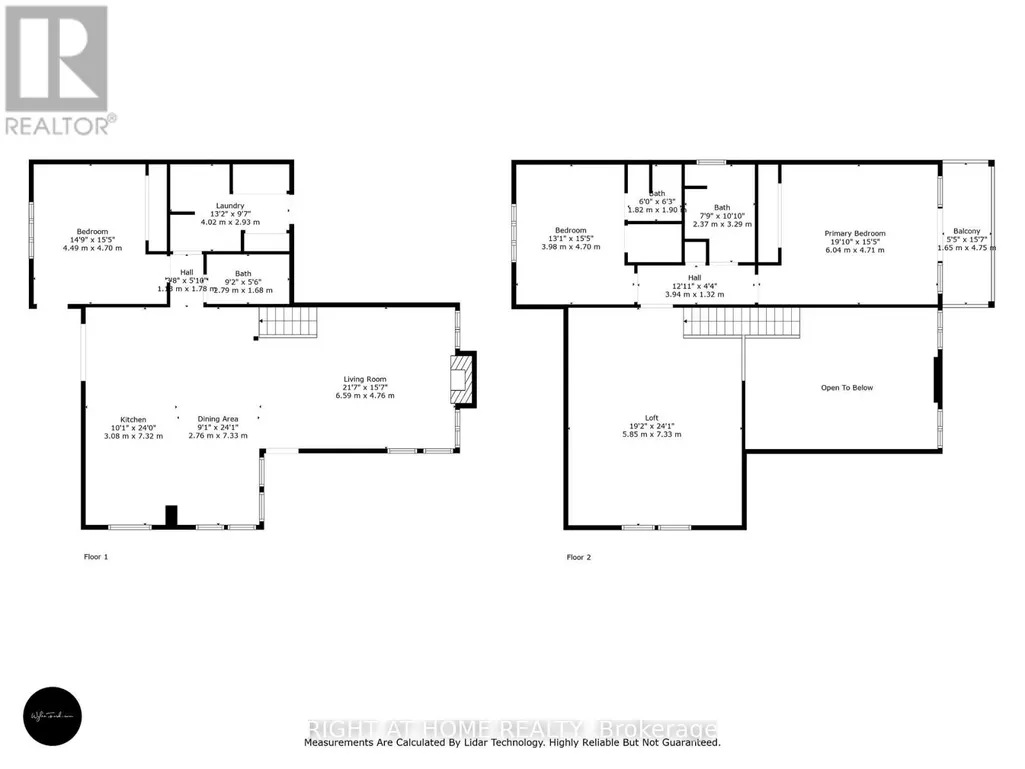
| Bedroom | 4.49 m x 4.7 m | Main level | 4.7 m | |
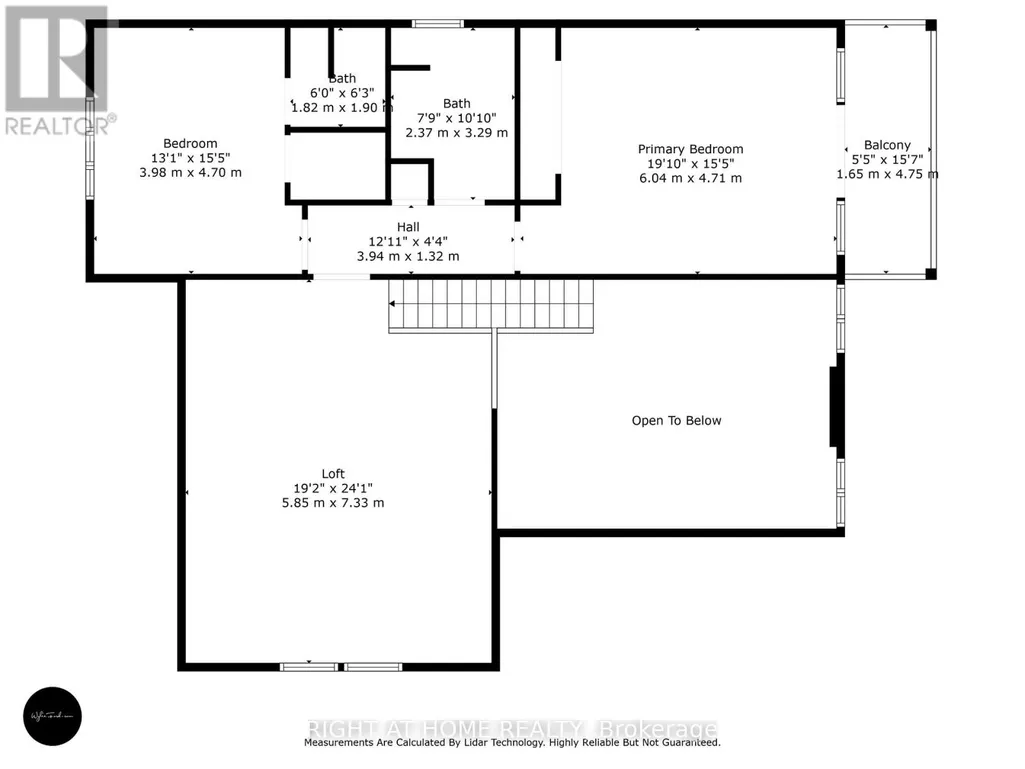
| Bedroom 2 | 3.98 m x 4.7 m | Second level | 4.7 m | |
| Dining room | 2.76 m x 7.33 m | Main level | 7.33 m | |
| Kitchen | 3.08 m x 7.32 m | Main level | 7.32 m | |
| Living room | 6.59 m x 4.76 m | Main level | 4.76 m | |
| Loft | 5.85 m x 7.33 m | Second level | 7.33 m | |
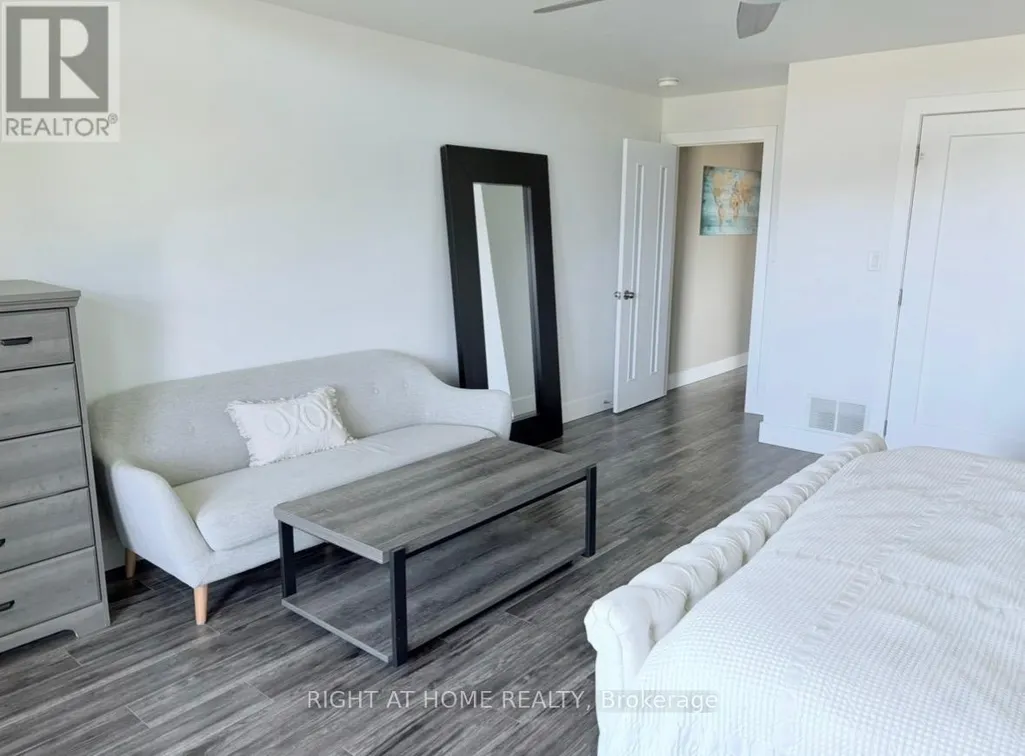
| Primary Bedroom | 6.04 m x 4.71 m | Second level | 4.71 m |
Amenities
- Views
- New Construction
- Adult 55+
- Lease To Own
- No Strata Fees
- Furnished
- Primary On Main
- Air Conditioning
- Seller Finance
- Green
- Fixer Upper
- Horse
- Golf
- Fireplace
- Deck
- Garage
- Basement
- Pool

Property vs Single Family Average in L0K 2A0
Price
In The Neighbourhood
Tay (Victoria Harbour)
$ 689,900
- Type
- Single Family
- Rooms
- 4 Beds + 2 Baths
FARIS TEAM REAL ESTATE BROKERAGE
Tay (Victoria Harbour)
$ 1,485,000
- Type
- Single Family
- Rooms
- 4 Beds + 2 Baths
Century 21 Signature Service
Tay (Victoria Harbour)
$ 639,900
- Type
- Single Family
- Rooms
- 3 Beds + 2 Baths
KELLER WILLIAMS EXPERIENCE REALTY
Tay (Victoria Harbour)
$ 649,999
- Type
- Single Family
- Rooms
- 4 Beds + 2 Baths
RED APPLE REAL ESTATE INC.
Tay (Victoria Harbour)
$ 699,900
- Type
- Single Family
- Rooms
- 4 Beds + 1.5 Baths
REAL BROKER ONTARIO LTD.
Tay (Victoria Harbour)
$ 469,900
- Type
- Single Family
- Rooms
- 3 Beds + 1 Baths
FARIS TEAM REAL ESTATE BROKERAGE
Tay (Victoria Harbour)
$ 739,900
- Type
- Single Family
- Rooms
- 4 Beds + 3 Baths
FARIS TEAM REAL ESTATE BROKERAGE
Tay (Victoria Harbour)
$ 275,000
- Type
- Single Family
- Rooms
- 1 Beds + 1 Baths
RE/MAX HALLMARK CHAY REALTY
Tay (Victoria Harbour)
$ 699,000
- Type
- Single Family
- Rooms
- 2 Beds + 2 Baths
ROYAL LEPAGE SIGNATURE REALTY
Tay (Victoria Harbour)
$ 489,900
- Type
- Single Family
- Rooms
- 2 Beds + 1.5 Baths
CENTURY 21 ATRIA REALTY INC.
Tay (Victoria Harbour)
$ 548,900
- Type
- Single Family
- Rooms
- 3 Beds + 2 Baths
RE/MAX CROSSTOWN REALTY INC.
Tay (Victoria Harbour)
$ 874,900
- Type
- Single Family
- Rooms
- 5 Beds + 3.5 Baths
FARIS TEAM REAL ESTATE BROKERAGE
 Toronto Real Estate Board (TRREB); All information deemed reliable but not guaranteed. All properties are subject to prior sale, change or withdrawal. Neither listing broker(s) or information provider(s) shall be responsible for any typographical errors, misinformation, misprints and shall be held totally harmless. Listing(s) information is provided for consumer's personal, non-commercial use and may not be used for any purpose other than to identify prospective properties consumers may be interested

 All information deemed reliable but not guaranteed. All properties are subject to prior sale, change or withdrawal. Neither listing broker(s) or information provider(s) shall be responsible for any typographical errors, misinformation, misprints and shall be held totally harmless. Listing(s) information is provided for consumer's personal, non-commercial use and may not be used for any purpose other than to identify prospective properties consumers may be interested in purchasing. The data relating
 All information deemed reliable but not guaranteed. All properties are subject to prior sale, change or withdrawal. Neither listing broker(s) or information provider(s) shall be responsible for any typographical errors, misinformation, misprints and shall be held totally harmless. Listing(s) information is provided for consumer's personal, non-commercial use and may not be used for any purpose other than to identify prospective properties consumers may be interested in purchasing. The data relating