Address
1766 Concession 13 Road, Brock (Cannington), ON
Price
$ 1,799,000
Property Attributes
- ID#N13164182
- TypeSingle Family
- Listing Status Active
- MunicipalityBrock (Cannington)
- CityBrock (Cannington)
- AreaCannington
- NeighbourhoodCannington
- Postal CodeL0E 1E0
- StyleBungalow
- Price$ 1,799,000
- Bedrooms1+3
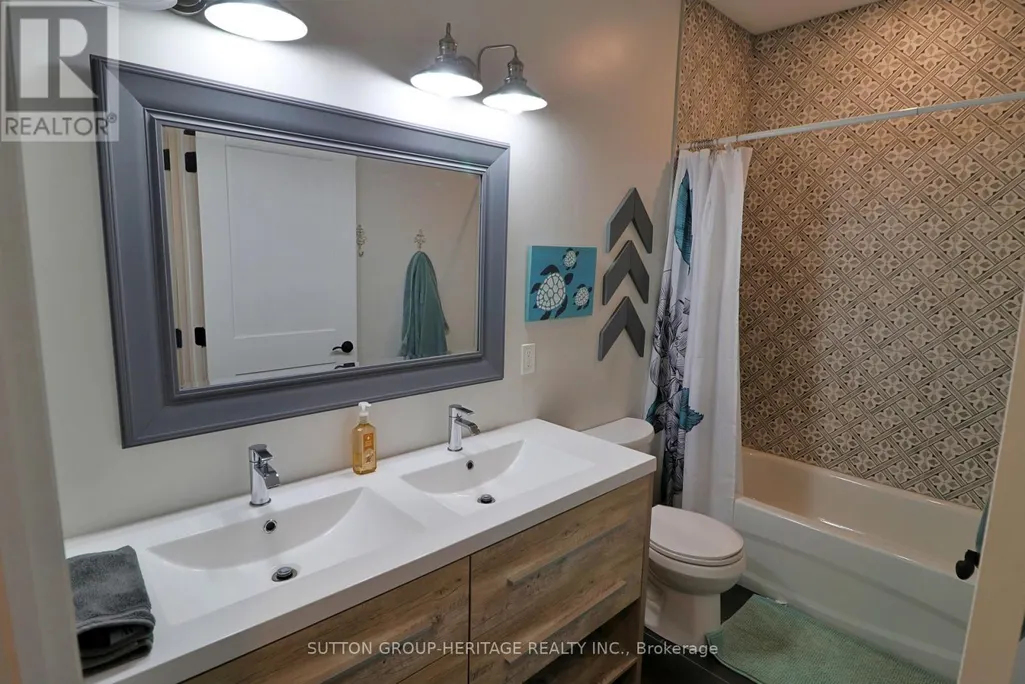
- Bathrooms3
- Half Bathrooms1
Data Source:
Canadian Real Estate Association (CREA)
Property Description
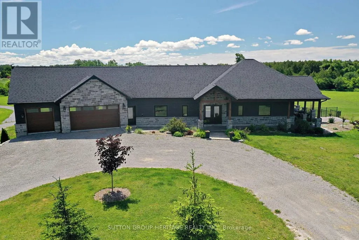
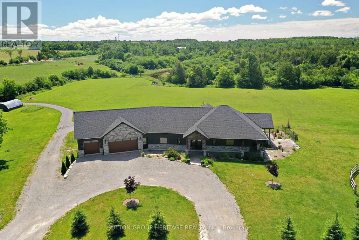
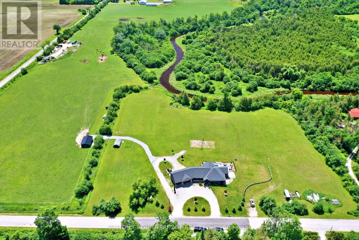
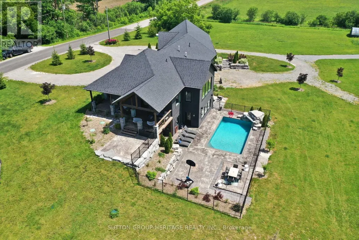
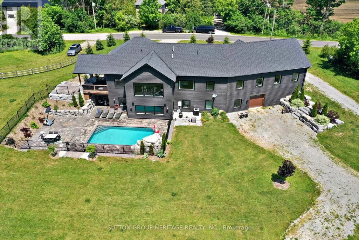
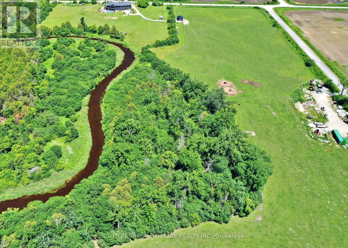
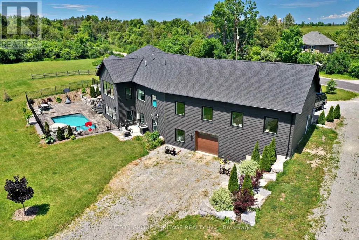
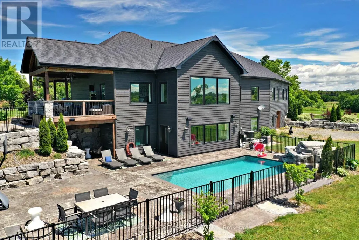
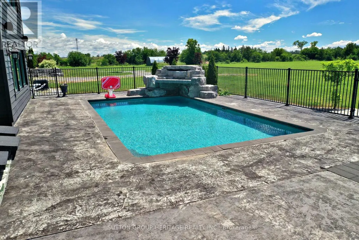
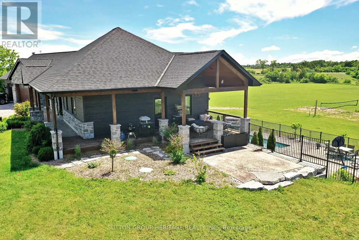
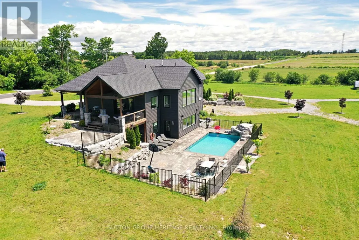
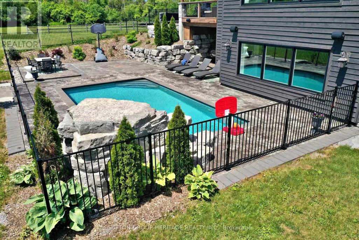
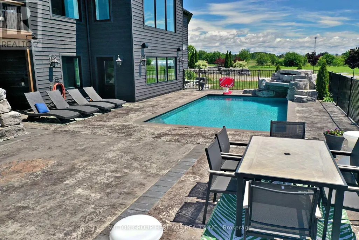
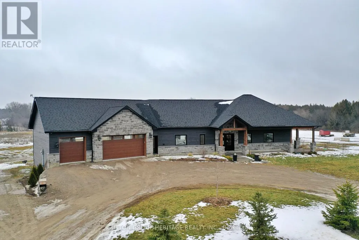
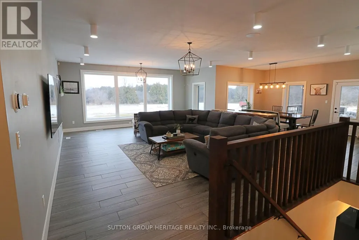
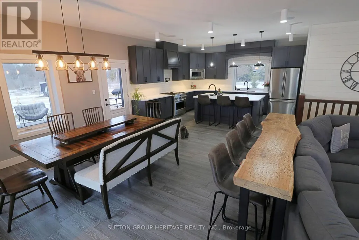
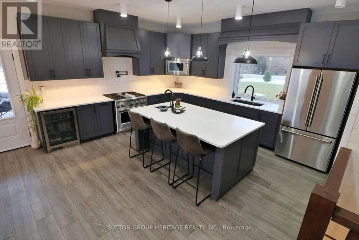
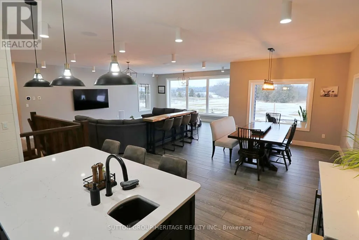
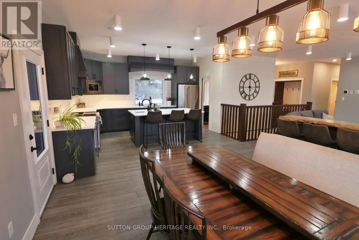
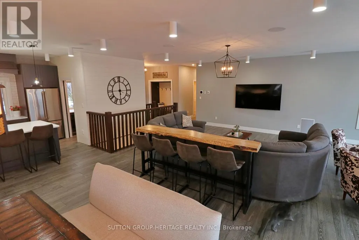
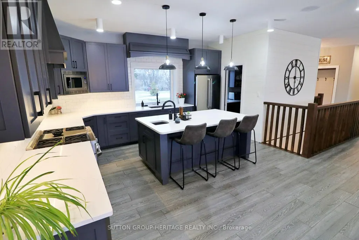
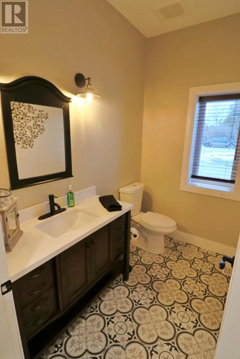
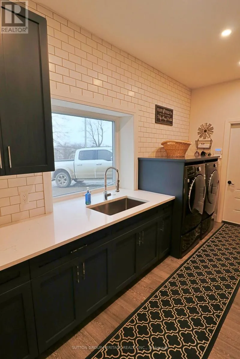
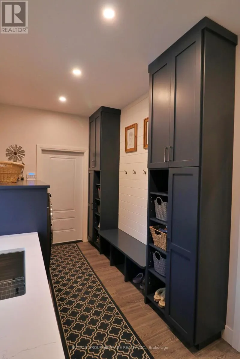
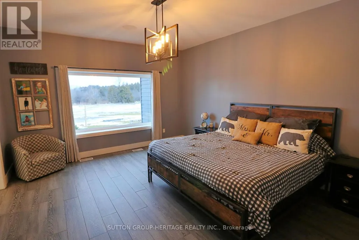
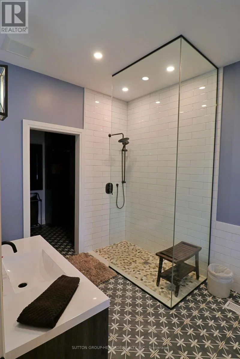
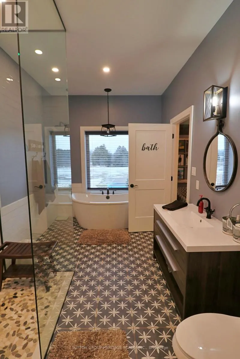
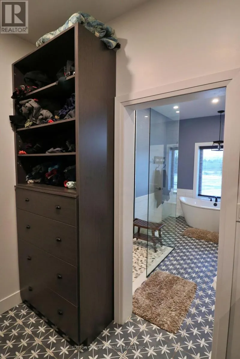
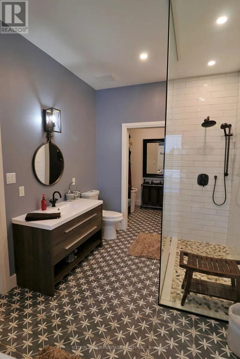
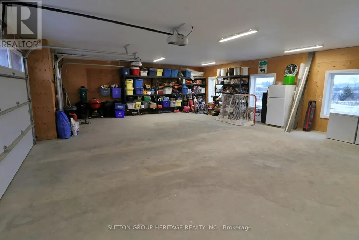
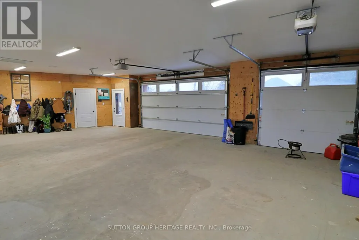
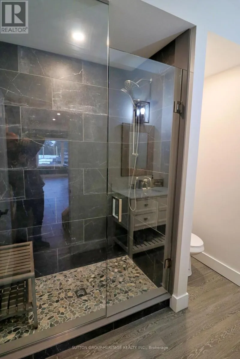
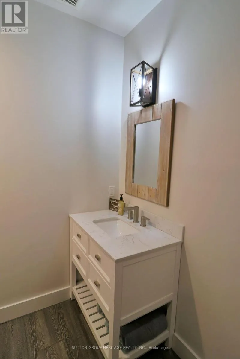
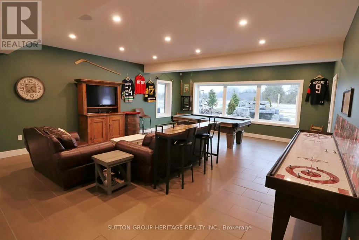
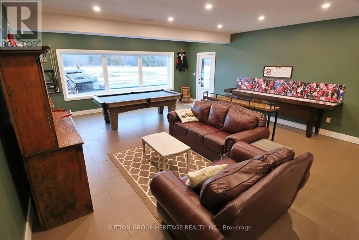
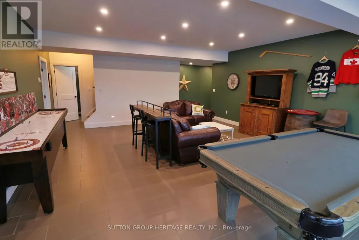
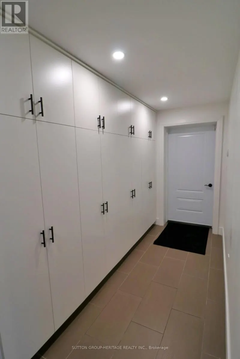
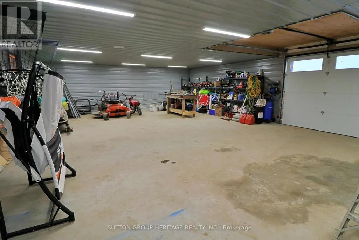
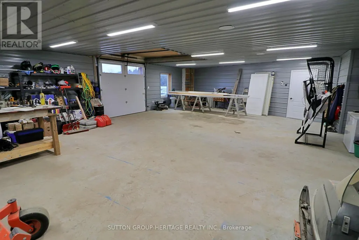
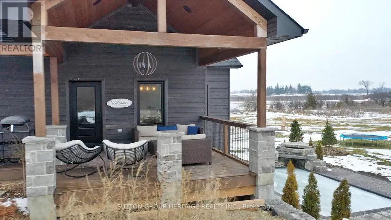
This Is IT!! Custom Bungalow Built With ICF Foundation To Roof Line. Situated On 23 Fenced Acres Very Picturesque With River Running Along West Side Of Property. Two Road Frontages, 5 Driveways. Great Spot To Ride Your Toys Or Raise Livestock...You Decide. Executive Home With Walkout Lower Level To In-Ground Salt Water Pool. For For Swim Or Relax On Patio And Listen To Built-In Water Fall. Prime Bedroom With Custom Walk-In Closet And 5 Piece Ensuite. Unique Floor Plan With 3 Bedroom And Primary Bedroom. 2 Double Heated Garage...Yes 2 Attached Separate Garages...One For Vehicles And One For Toys. Must Be Seen! (id:7434)
General Features
| Features | Level lot, Open space |
|---|---|
| Community Features | School Bus |
| Property Type | Single Family |
| Zoning Description | RB-EP |
| CommunityName | Cannington |
| Amenities | Place of Worship |
| Building Age | 6 to 15 years |
| Building Appliances | Central Vacuum, Water Heater, Water softener, Water Treatment |
| Building Architectural Style | Bungalow |
| Building Cooling Type | Central air conditioning |
| Location Description | Brock Concession 13 & Sideroad 18A |
| Parking Space Total | 14 |
| Foundation Type | Insulated Concrete Forms |
| Building Type | House |
| Ownership Type | Freehold |
| Building.StoriesTotal | 1 |
Interior Features
| Building Fireplace Present | True |
|---|---|
| Building Heating Type | Forced air |
| Building Heating Fuel | Propane |
| Basement Development | Finished |
| Basement Type | Full (Finished) |
| Construction Style Attachment | Detached |
| Flooring Type | Ceramic |
| Living Area Range | 1500 |
| Bedrooms | 1+3 |
Exterior Features
| Pool Type | Inground pool |
|---|---|
| Structure | Deck |
| ViewType | View |
| Land Amenities | Place of Worship |
| Landscape Features | Landscaped |
| Sewer | Septic System |
| Exterior Finish | Stone, Wood |
Room Details
| Room | Dimensions | Level | Flooring | Details |
|---|---|---|---|---|
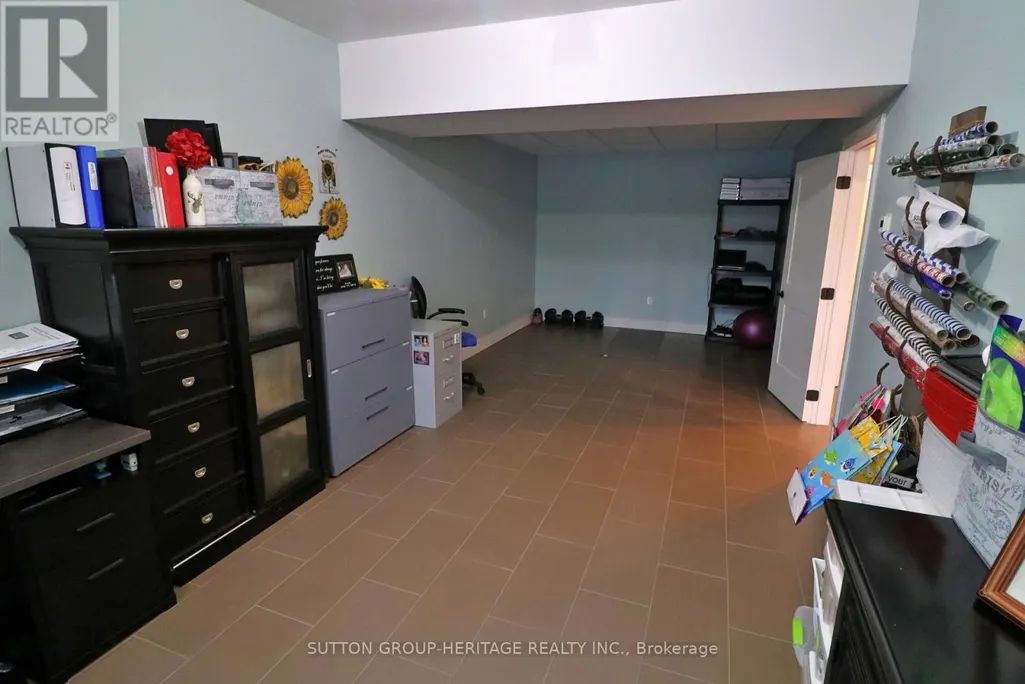
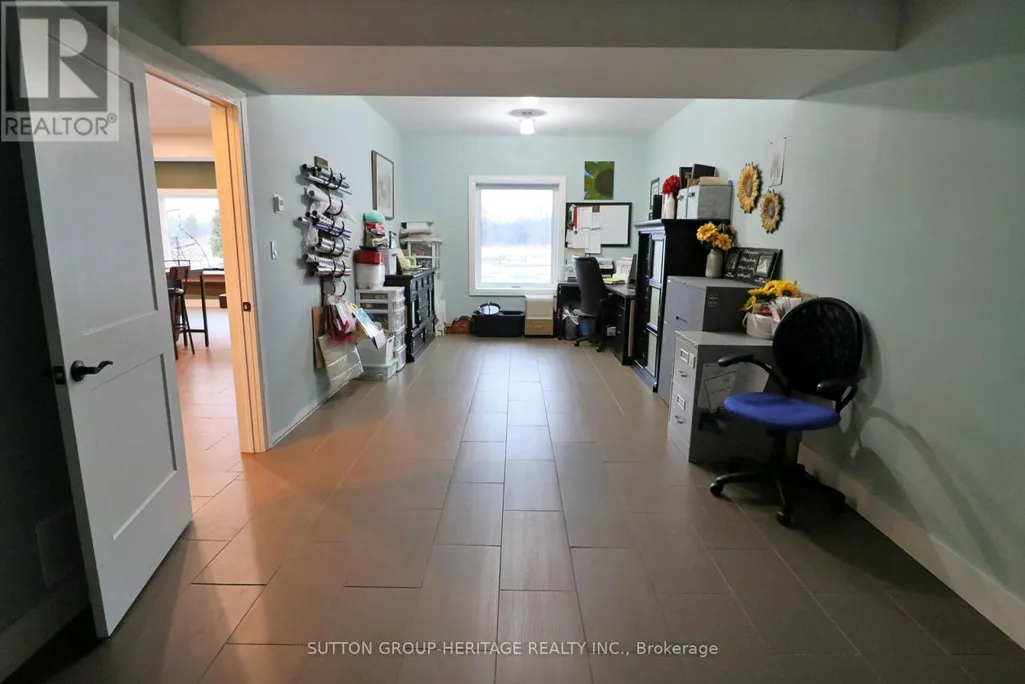
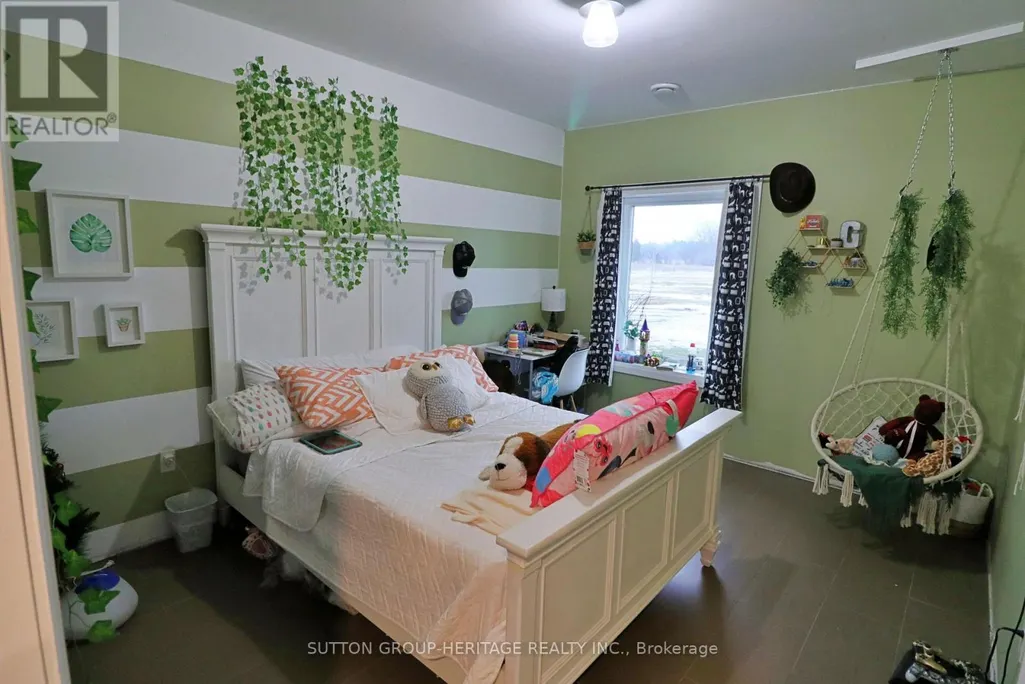
| Bedroom | 2.34 m x 3.41 m | Lower level | 3.41 m | |
| Bedroom 2 | 3.46 m x 4.23 m | Lower level | 4.23 m | |
| Bedroom 3 | 3.41 m x 8.26 m | Lower level | 8.26 m | |
| Dining room | 4.23 m x 3.41 m | Main level | 3.41 m | |
| Family room | 6.05 m x 3.44 m | Lower level | 3.44 m | |
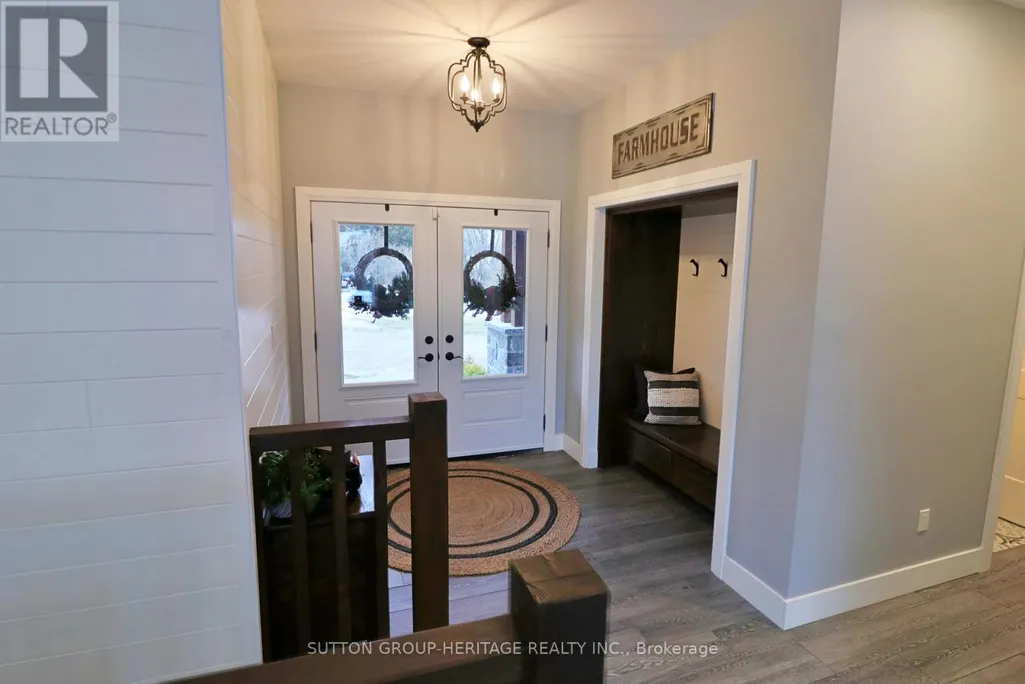
| Foyer | 2.25 m x 2.31 m | Main level | 2.31 m | |
| Kitchen | 2.13 m x 4.87 m | Main level | 4.87 m | |
| Living room | 5.94 m x 6.43 m | Main level | 6.43 m | |
| Mud room | 3.09 m x 2.39 m | Main level | 2.39 m | |
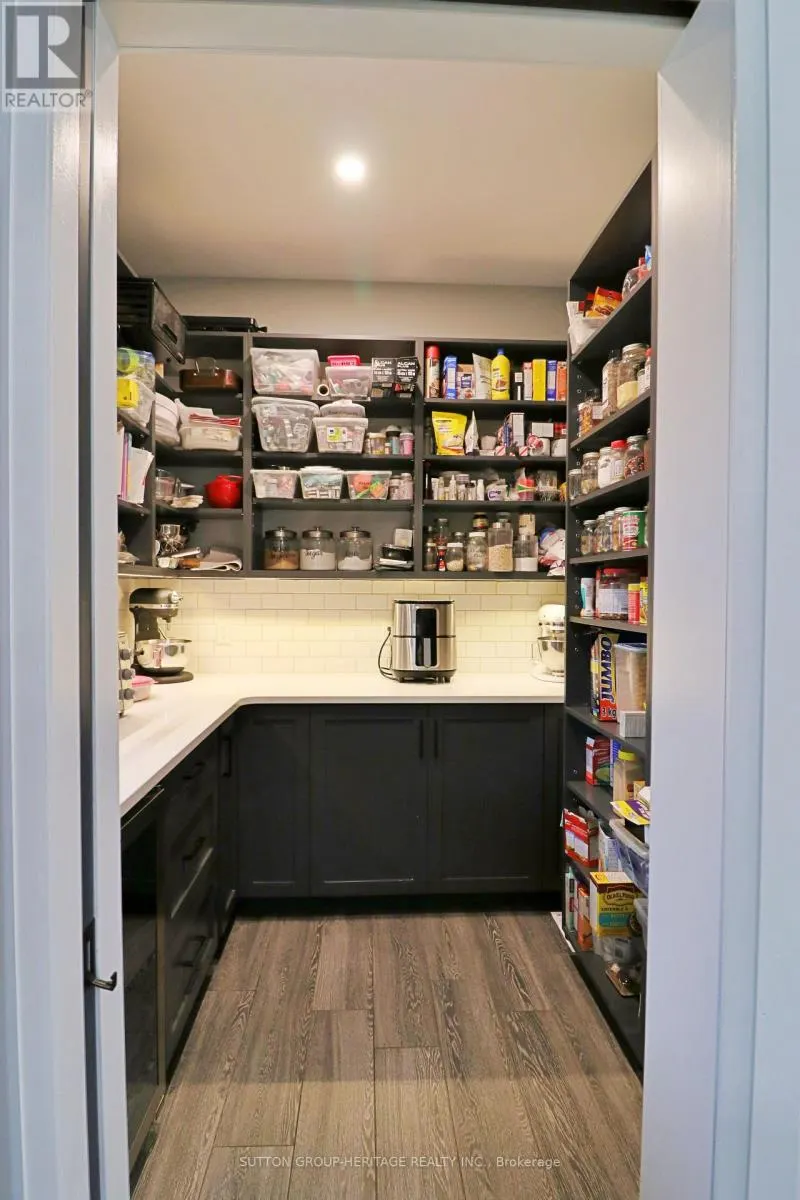
| Pantry | 2.28 m x 2.28 m | Main level | 2.28 m | |
| Primary Bedroom | 4.48 m x 2.8 m | Main level | 2.8 m | |
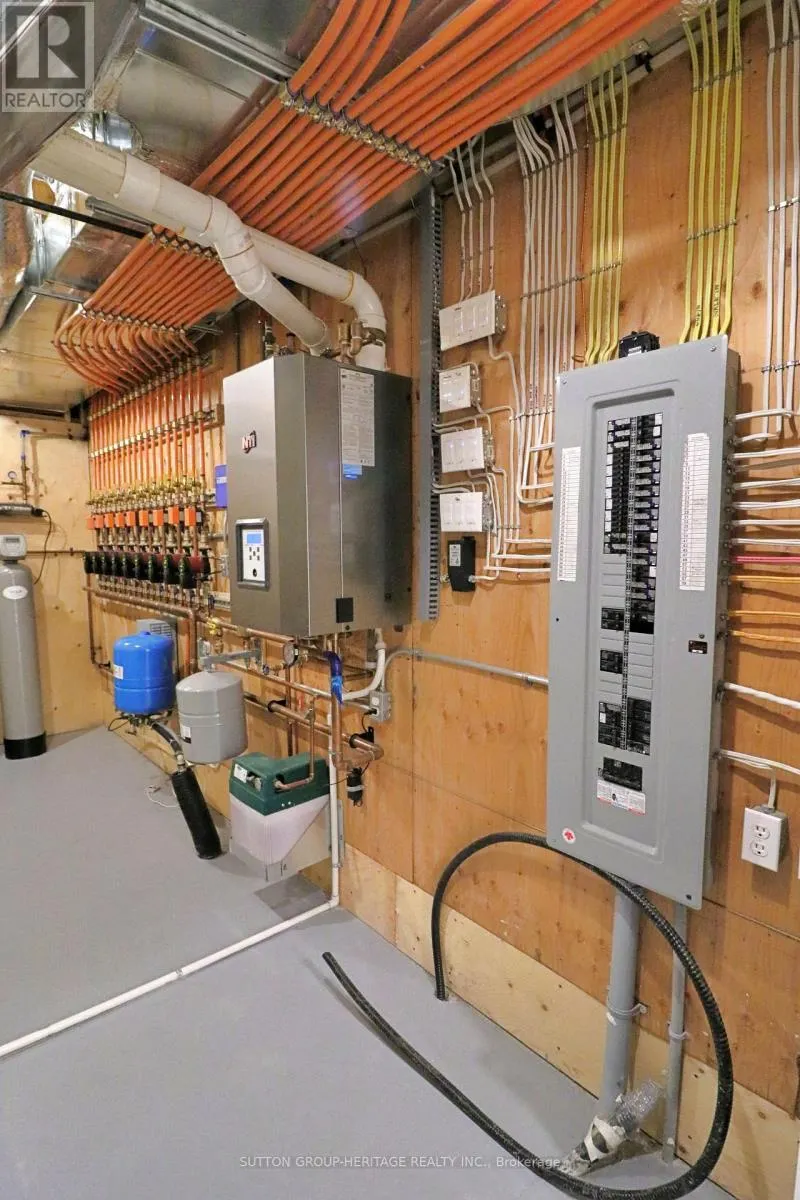
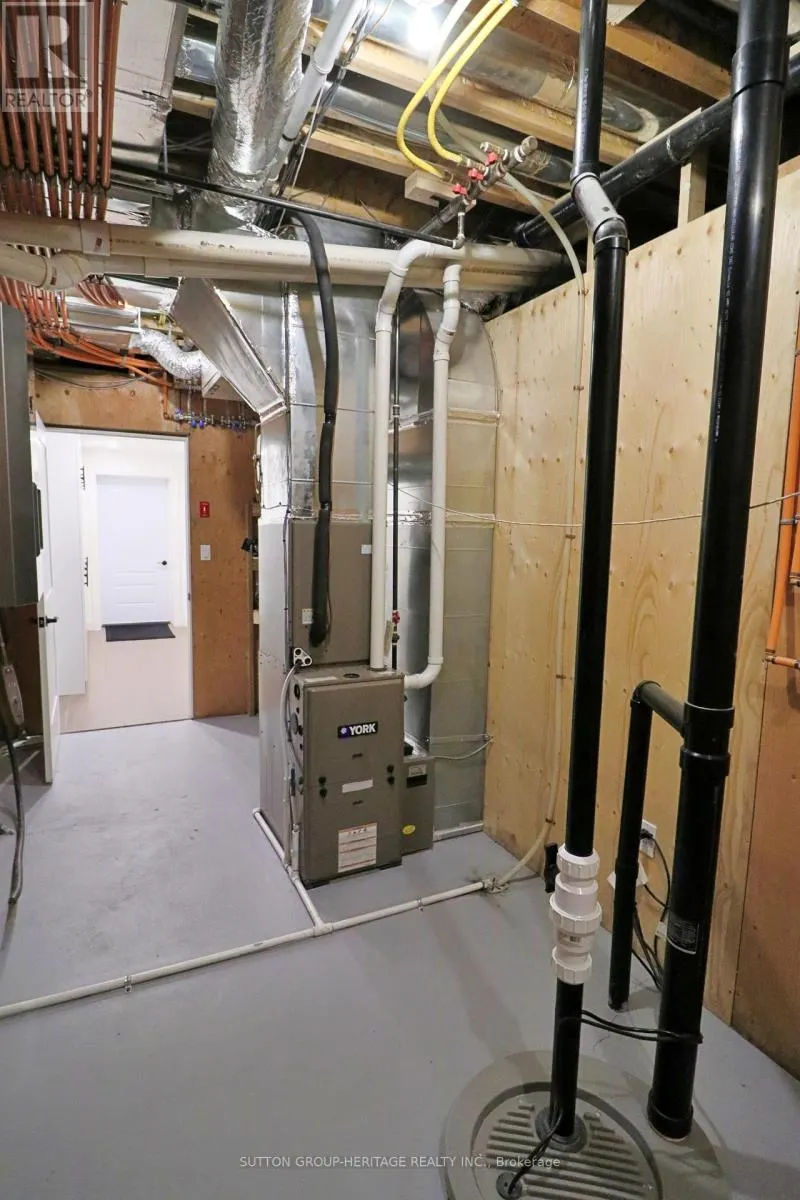
| Utility room | 10.36 m x 2.49 m | Lower level | 2.49 m |
Amenities
- Views
- New Construction
- Adult 55+
- Lease To Own
- No Strata Fees
- Furnished
- Primary On Main
- Air Conditioning
- Seller Finance
- Green
- Fixer Upper
- Horse
- Golf
- Fireplace
- Deck
- Garage
- Basement
- Pool

Property vs Single Family Average in L0E 1E0
Price
In The Neighbourhood
Brock (Cannington)
$ 1,549,900
- Type
- Single Family
- Rooms
- 3 Beds + 2.5 Baths
RE/MAX ALL-STARS REALTY INC.
Brock (Cannington)
$ 659,800
- Type
- Single Family
- Rooms
- 3 Beds + 1.5 Baths
CENTURY 21 LEADING EDGE REALTY INC.
Brock (Cannington)
$ 1,050,000
- Type
- Single Family
- Rooms
- 4 Beds + 2.5 Baths
Royal LePage Real Estate Associates
Brock (Cannington)
$ 925,000
- Type
- Single Family
- Rooms
- 0 Beds + 4.5 Baths
RE/MAX HALLMARK YORK GROUP REALTY LTD.
Brock (Cannington)
$ 633,000
- Type
- Single Family
- Rooms
- 4 Beds + 1 Baths
RE/MAX COUNTRY LAKES REALTY INC.
Brock (Cannington)
$ 619,900
- Type
- Single Family
- Rooms
- 3 Beds + 1.5 Baths
Royal LePage Real Estate Associates
Brock (Cannington)
$ 593,000
- Type
- Single Family
- Rooms
- 2 Beds + 1.5 Baths
RE/MAX COUNTRY LAKES REALTY INC.
Brock (Cannington)
$ 899,000
- Type
- Single Family
- Rooms
- 2 Beds + 1.5 Baths
CENTURY 21 HERITAGE GROUP LTD.
 Toronto Real Estate Board (TRREB); All information deemed reliable but not guaranteed. All properties are subject to prior sale, change or withdrawal. Neither listing broker(s) or information provider(s) shall be responsible for any typographical errors, misinformation, misprints and shall be held totally harmless. Listing(s) information is provided for consumer's personal, non-commercial use and may not be used for any purpose other than to identify prospective properties consumers may be interested

 All information deemed reliable but not guaranteed. All properties are subject to prior sale, change or withdrawal. Neither listing broker(s) or information provider(s) shall be responsible for any typographical errors, misinformation, misprints and shall be held totally harmless. Listing(s) information is provided for consumer's personal, non-commercial use and may not be used for any purpose other than to identify prospective properties consumers may be interested in purchasing. The data relating
 All information deemed reliable but not guaranteed. All properties are subject to prior sale, change or withdrawal. Neither listing broker(s) or information provider(s) shall be responsible for any typographical errors, misinformation, misprints and shall be held totally harmless. Listing(s) information is provided for consumer's personal, non-commercial use and may not be used for any purpose other than to identify prospective properties consumers may be interested in purchasing. The data relating